8245 Scuffle Bridge Lane
VIEW PHOTOS
Bought with Amrita Chatterjee with Century 21 Results and Listed by LAURA QUINN with BHGRE Metro Brokers  404-843-2500
$575,000

8245 Scuffle Bridge Lane

3 Beds 3 Baths 2,391 Sq.Ft. 4,791.6 Sq.Ft.

Description

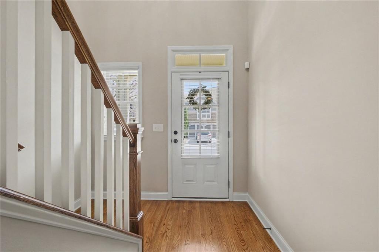
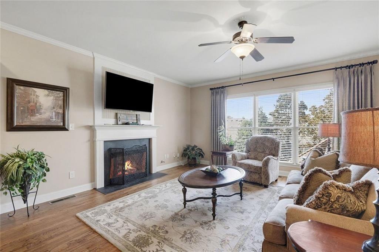
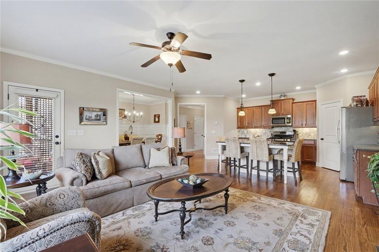
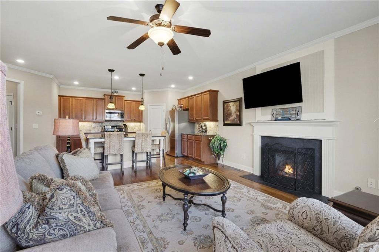
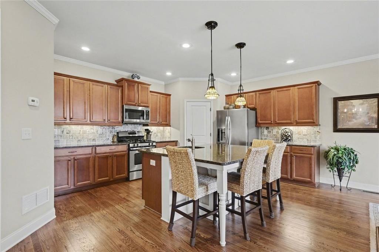
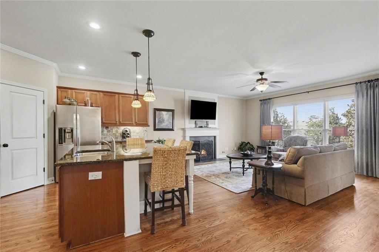
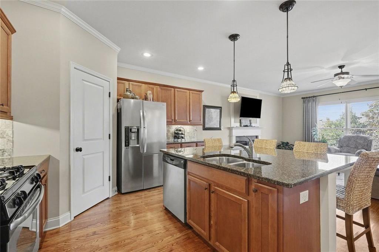
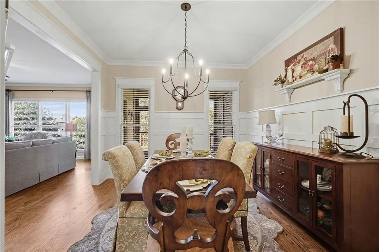
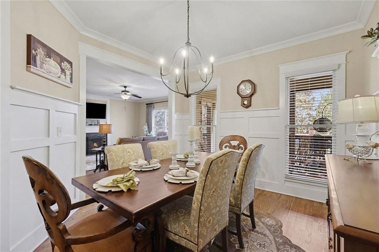
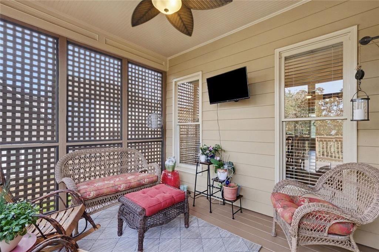
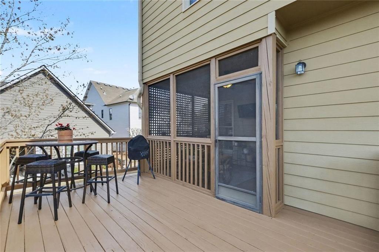
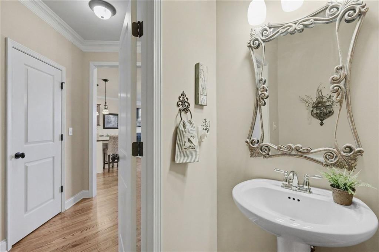
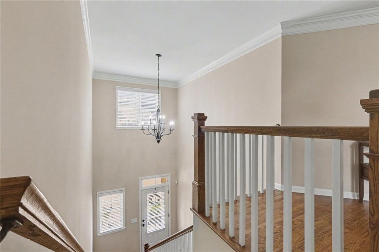
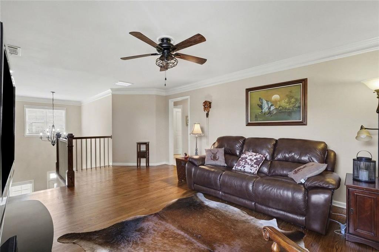
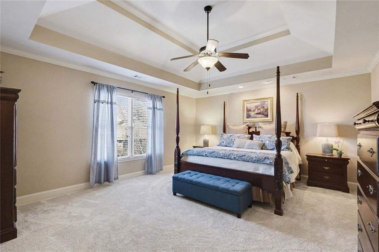
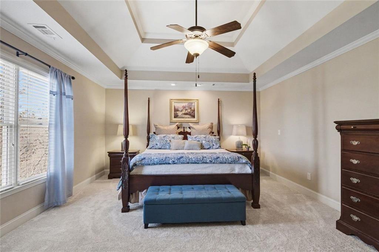
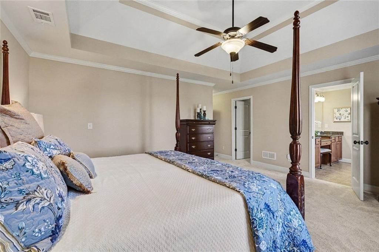
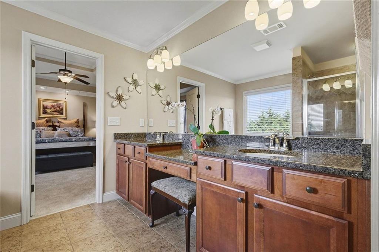
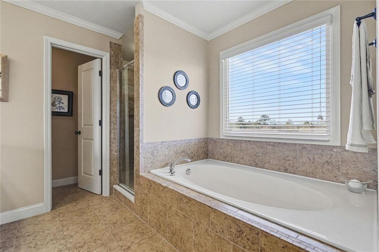
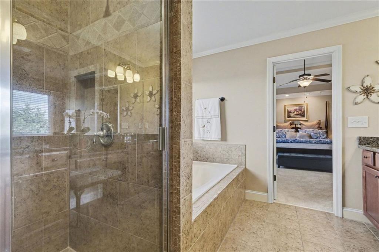
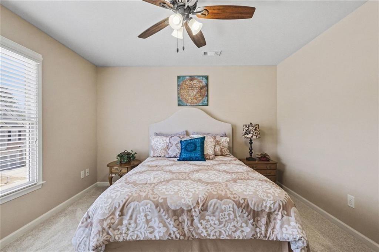
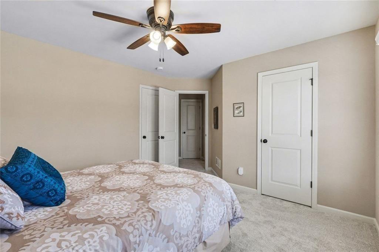
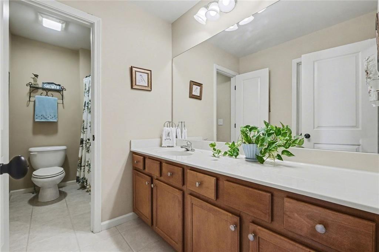
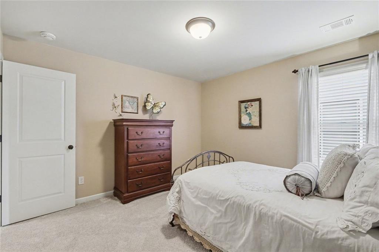
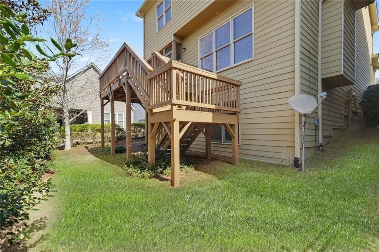
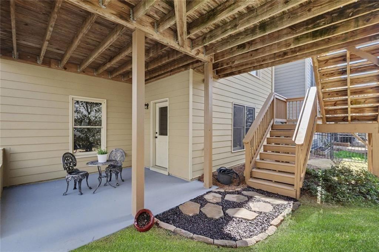
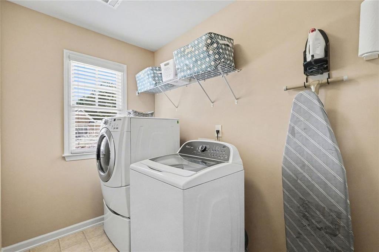
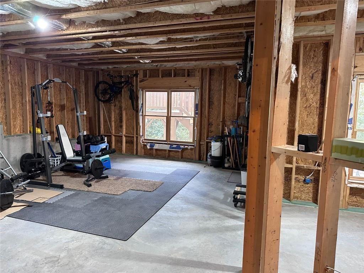
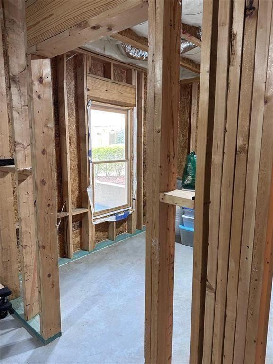
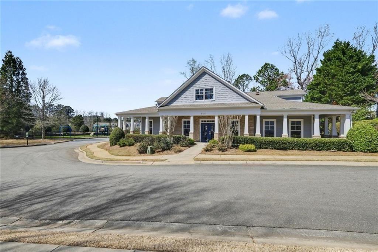
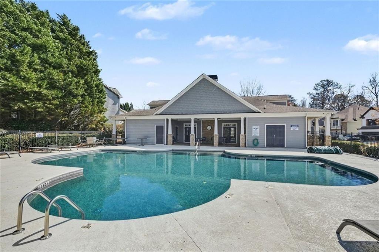
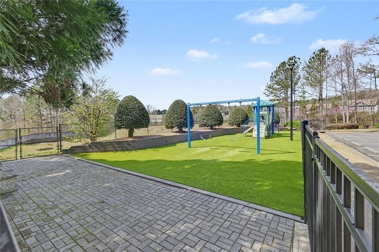
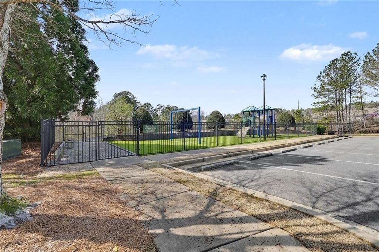
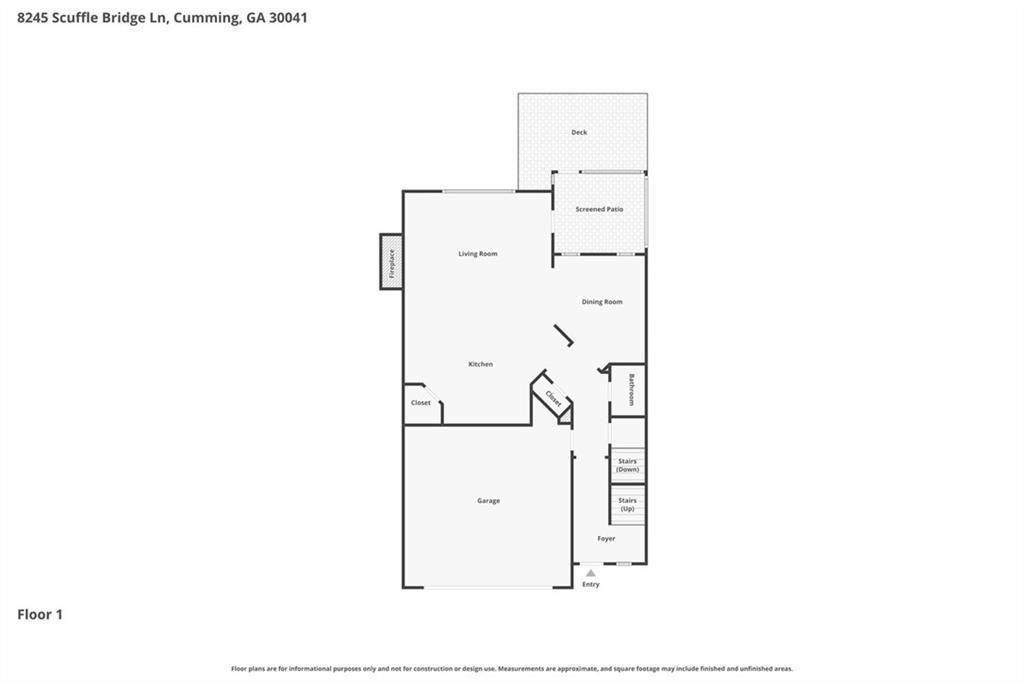
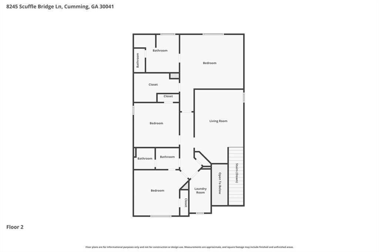
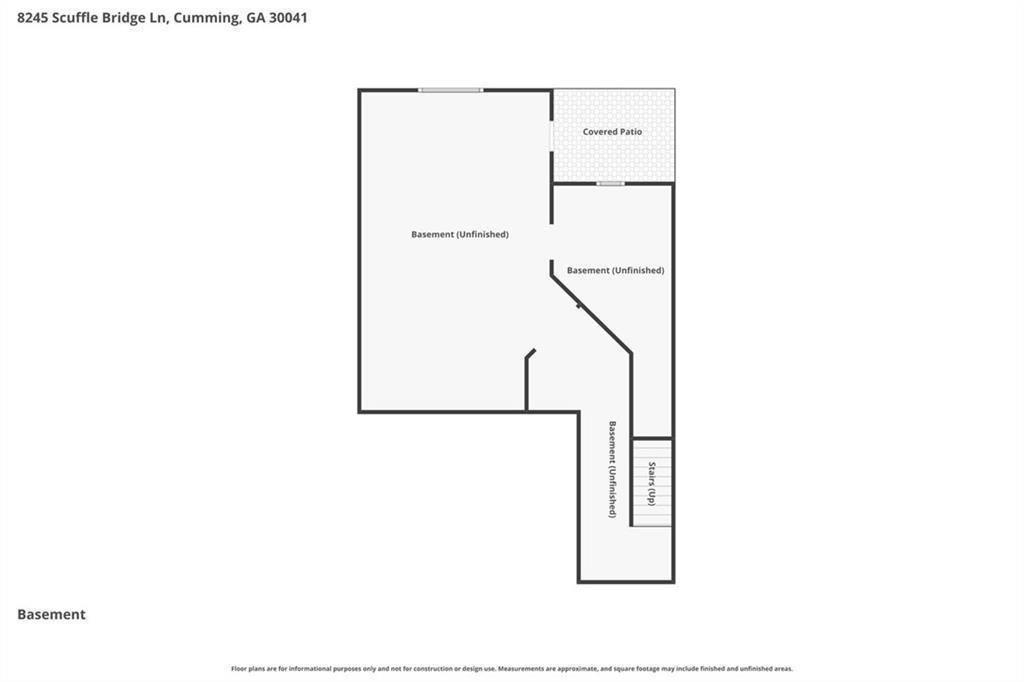
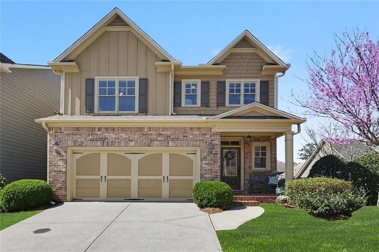
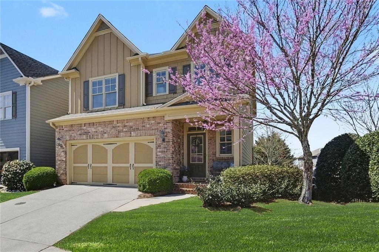
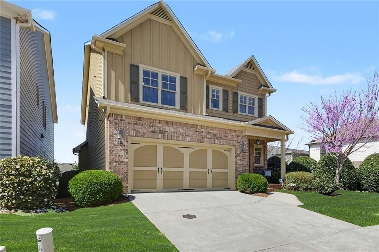
$5000 to BUYERS closing costs with acceptable offer! Beautiful east facing home gets lots of natural light! The covered front porch opens to a 2 story foyer, with site finished wood floors throughout the main level. The open floor plan includes a spacious family room with a fireplace, custom drapes, leading to a screened porch! The dining room has updated lighting and wainscoting, perfect for special dinners. Enjoy casual dining at the oversized kitchen island, always the place for friends to gather! Plenty of cabinet space in the kitchen, granite counters, gas stove, stainless appliances and walk in pantry. The screened porch is perfect for morning coffee, or dinner after a busy day. In addition, there is a deck for grilling! The space is so quiet, all you hear are birds chirping! The backyard is private, and could easily be fenced. A half bath completes the main level. Upstairs a spacious loft can serve as a home office or second living space. The owners retreat is huge, and the bath offers a separate tub and shower, and double vanities. Two secondary bedrooms share a hall bath, and the laundry room is conveniently upstairs. Need mores space? This home has a full basement, unfinished, already stubbed for a bath! Storage will never be an issue. NEW ROOF, NEW CARPETING in all the bedrooms, the exterior was recently painted, and the interior paint is neutral throughout. Blinds on all the windows. Motivated sellers are including refrigerator with the kitchen appliances, plus the washer and dryer, and two mounted televisions and a freezer in the basement! A one year HSA Home warranty is included! Can't beat the location, close to 400 exit 13, The Collection, Halcyon, and walkable to Shiloh Point Elementary, Piney Grove Middle, and South Forsyth HS, some of the absolute best schools in Georgia! All 5 stars! Majors Mill Crossing is lovely community with the added bonus of lawn maintenance by the HOA, including pine straw and flowers twice a year. The community has a pool, clubhouse and play ground, a short walk from the home!
Share Property

Location

8245 Scuffle Bridge Lane, Cumming, GA 30041

Status

Sold

Date Sold

July 15, 2026
Amrita  Chatterjee

Amrita Chatterjee

TITLE

REALTOR®

Property Amenities

Interior
Laundry room Laundry Room, Upper Level
Fireplace Family Room, Gas Log
Appliances Dishwasher, Dryer, Disposal, Refrigerator, Gas Range, Gas Water Heater, Microwave, Washer
Flooring Carpet, Hardwood, Tile
Total Bedrooms: 3
Half Bathrooms: 1
Full Bathrooms: 2
Other Interior Features Coffered Ceiling(s), Crown Molding, Double Vanity, Entrance Foyer 2 Story, High Ceilings 9 ft Main, High Speed Internet, Walk-In Closet(s), Tray Ceiling(s)
Area & Lot
Total area 2,391 Sq.Ft.
Lot Area 4,791.6 Sq.Ft.
Living area 2,391 Sq.Ft.
MLS® ID 7734167
Year Built 2011
High School South Forsyth
Middle School Piney Grove
Elementary School Shiloh Point
Water Frontage None
View Description Neighborhood
Architecture Styles Craftsman, Traditional
Type Residential
Status Sold
Exterior
Stories 3
Pool None
Air conditioning Central Air
Heat type Central, Forced Air, Natural Gas
Green Feature None
Disability Features None
Water Source Public
Garage Space 2.0
Security Features Fire Alarm, Security System Owned, Smoke Detector(s)
Sewer Public Sewer
Other Exterior Features Private Entrance, Private Yard
Parking Garage Door Opener, Driveway, Garage, Kitchen Level
Lot Features Back Yard, Front Yard, Level
Roof Composition
Utilities Cable Available, Electricity Available, Natural Gas Available, Underground Utilities
Finance
Sales Price $575,000
HOA Fees $233 monthly
Real Estate Tax $4,722 yearly

360 Virtual Tour

Take a tour of this property

Work With Doug

Serving you is my priority! Confidence and experience drive me to deliver the best results for you. I am very responsive to your needs and will share data enabling your smartest choices. Let me show you how I can sell your house and win for you to purchase your new home.
#Boom #Let's DO This!!