812 Wuthering Way
812 Wuthering Way
812 Wuthering Way
812 Wuthering Way
812 Wuthering Way
812 Wuthering Way
812 Wuthering Way
812 Wuthering Way
812 Wuthering Way
812 Wuthering Way
812 Wuthering Way
812 Wuthering Way
812 Wuthering Way
812 Wuthering Way
812 Wuthering Way
812 Wuthering Way
812 Wuthering Way
812 Wuthering Way
812 Wuthering Way
812 Wuthering Way
812 Wuthering Way
812 Wuthering Way
812 Wuthering Way
812 Wuthering Way
812 Wuthering Way
812 Wuthering Way
812 Wuthering Way
812 Wuthering Way
812 Wuthering Way
812 Wuthering Way
812 Wuthering Way
812 Wuthering Way
812 Wuthering Way
812 Wuthering Way
VIEW PHOTOS
Bought with Robert Payne with HomeSmart and Listed by Romea Mullings with Century 21 Results  770-889-6090
$220,000

812 Wuthering Way

2 Beds 3 Baths 1,174 Sq.Ft. 1,306.8 Sq.Ft.

Description

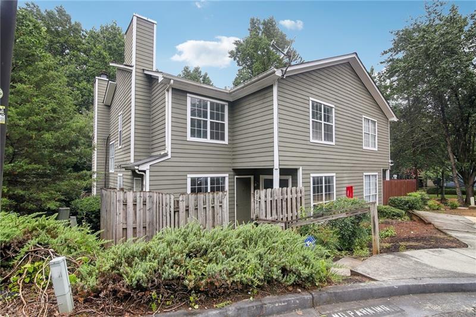
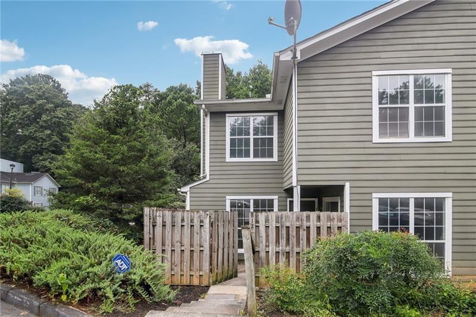
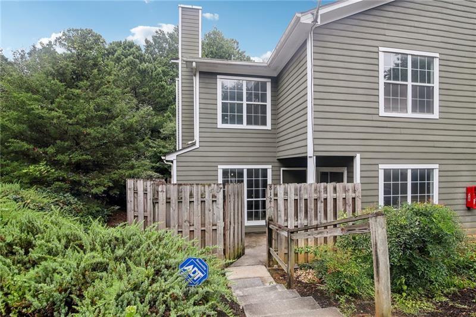
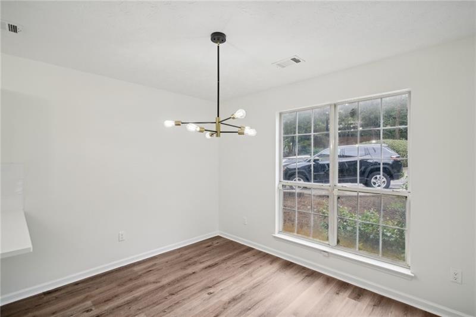
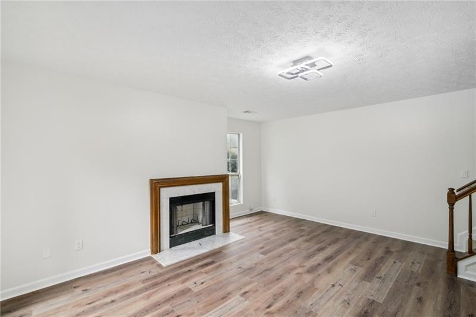
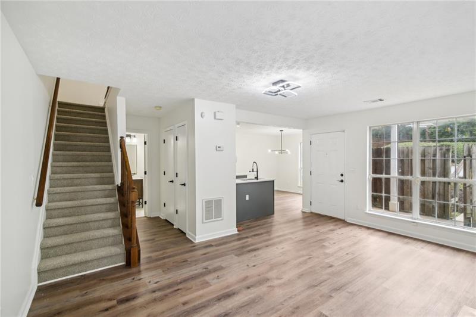
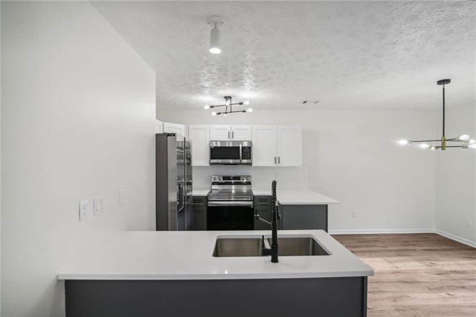
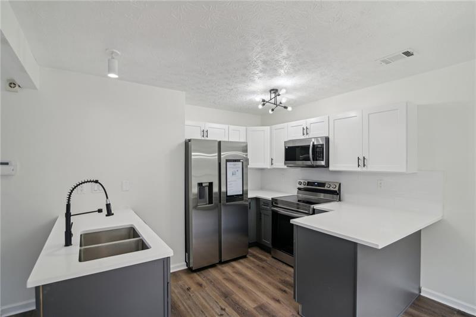
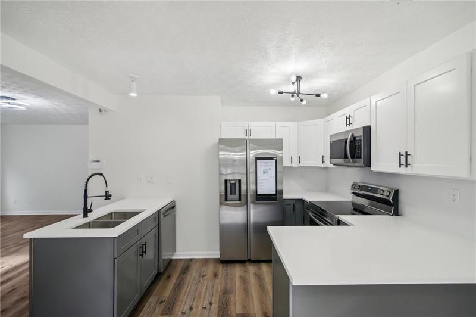
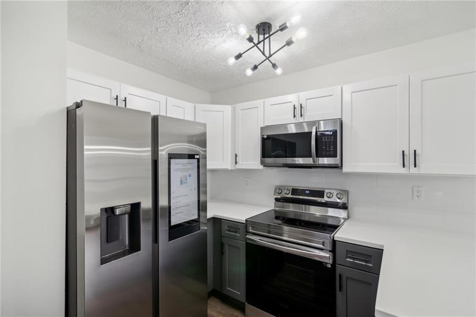
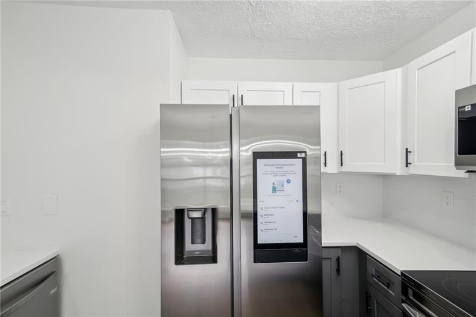
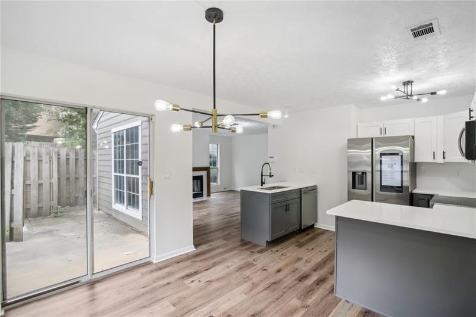
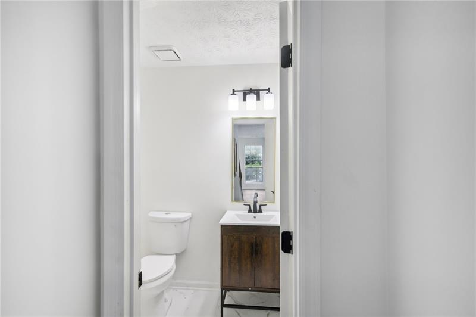
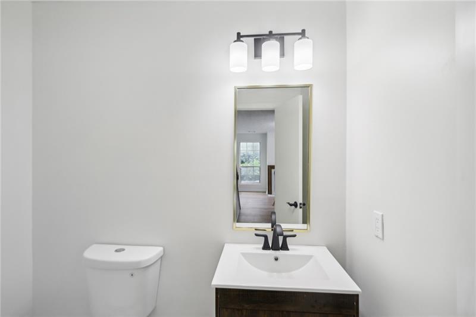
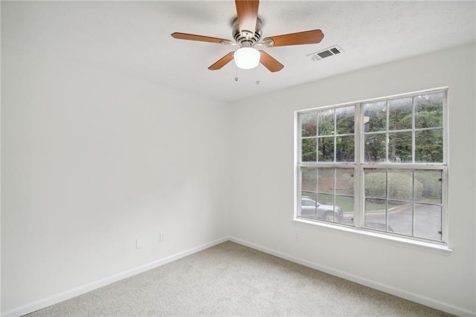
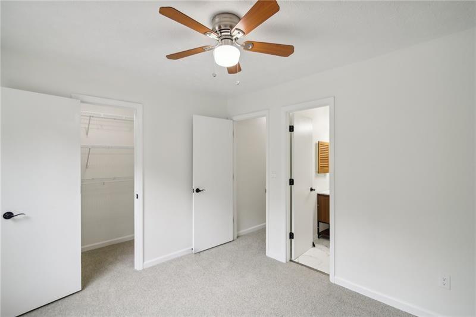
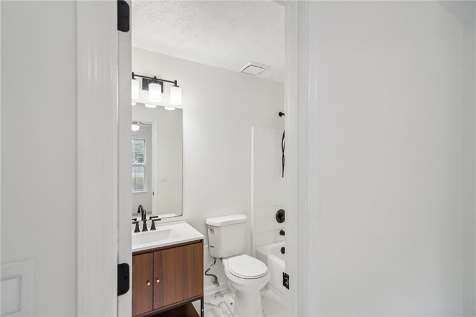
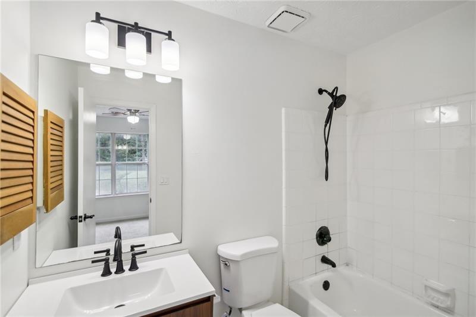
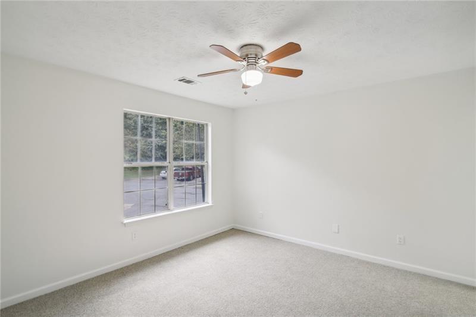
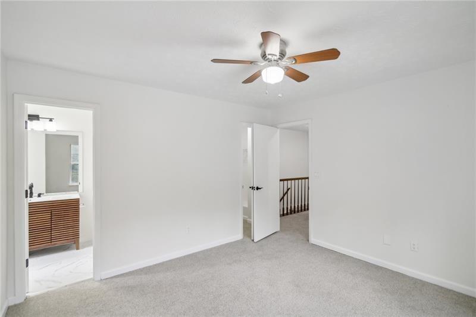
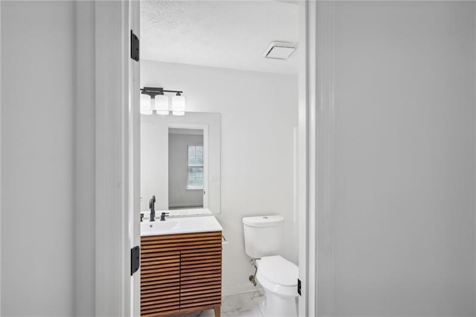
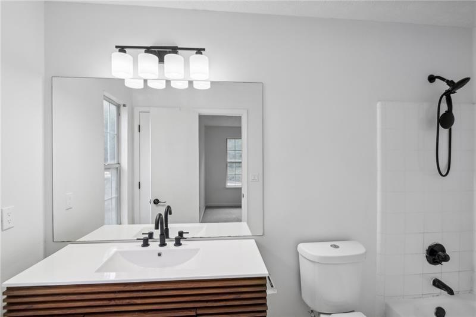
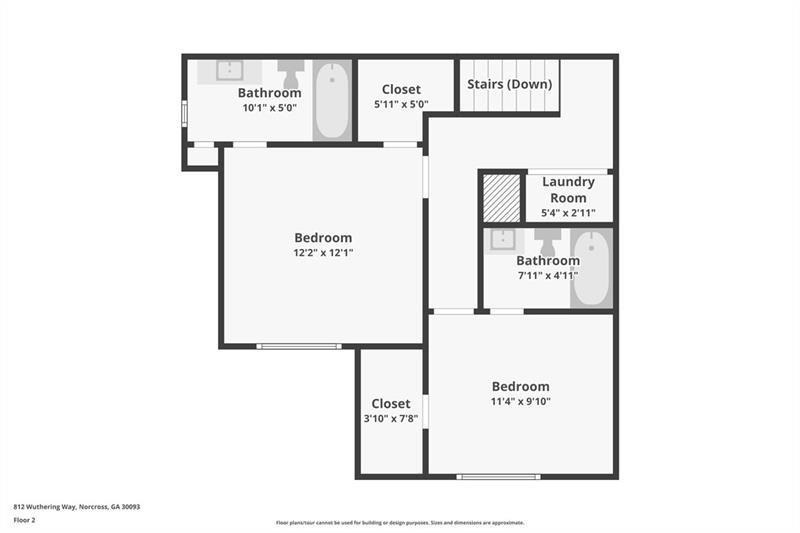
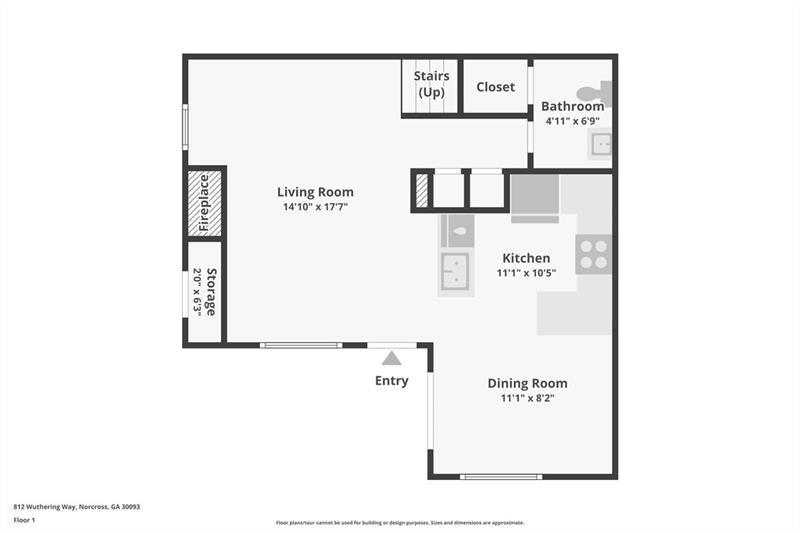
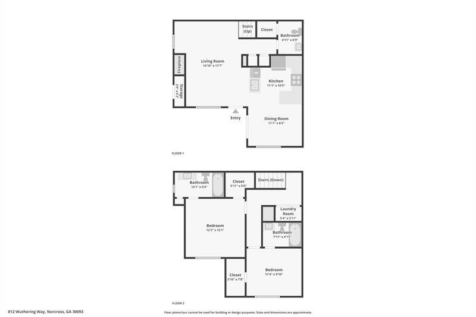
Welcome to your newly renovated 2-bedroom, 2.5-bath townhouse, where modern convenience meets stylish living. This contemporary gem boasts high-end Samsung appliances, ensuring your kitchen is both sleek and functional. Enjoy the spacious layout with two well-appointed bedrooms, each with its own private bath, plus an additional powder room for guests.

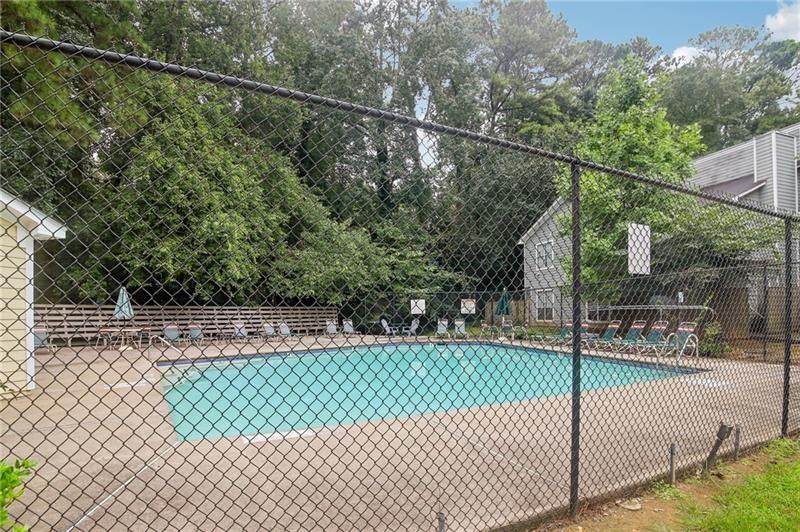
Step outside and you'll find yourself just a short stroll from the community pool, perfect for relaxing or entertaining. Whether you're cooking up a storm in your updated kitchen or lounging by the pool, this townhouse offers a blend of comfort and luxury in a prime location. Don?t miss out on the chance to make this modern retreat your new home!

Share Property

Location

812 Wuthering Way, Norcross, GA 30093

Status

Sold

Date Sold

February 12, 2025

Property Amenities

Interior
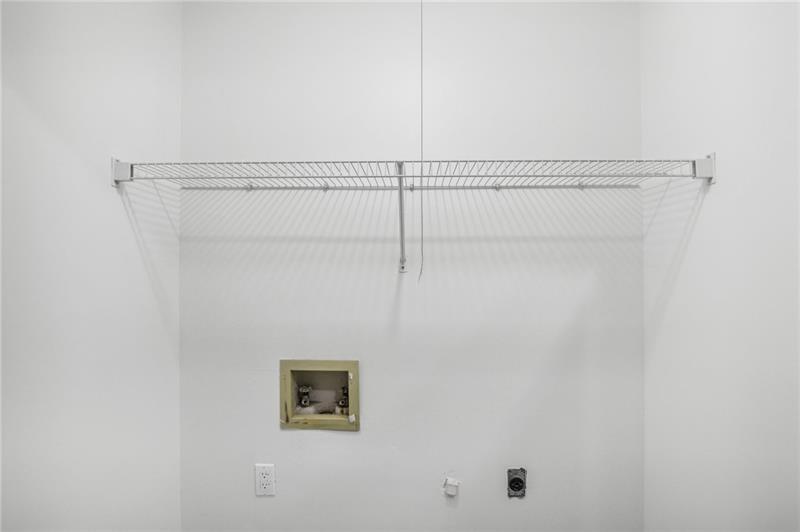
Laundry room Upper Level
Fireplace Family Room
Appliances Dishwasher, Electric Cooktop, Microwave, Refrigerator
Flooring Carpet, Laminate
Total Bedrooms: 2
Half Bathrooms: 1
Full Bathrooms: 2
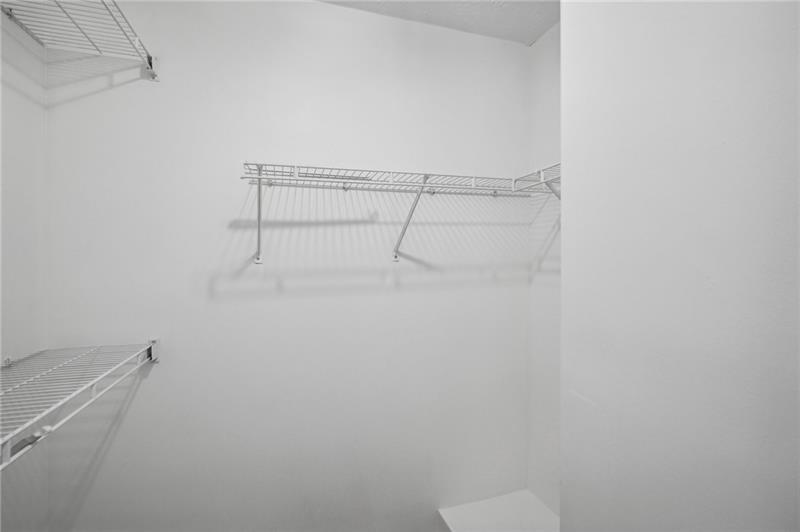
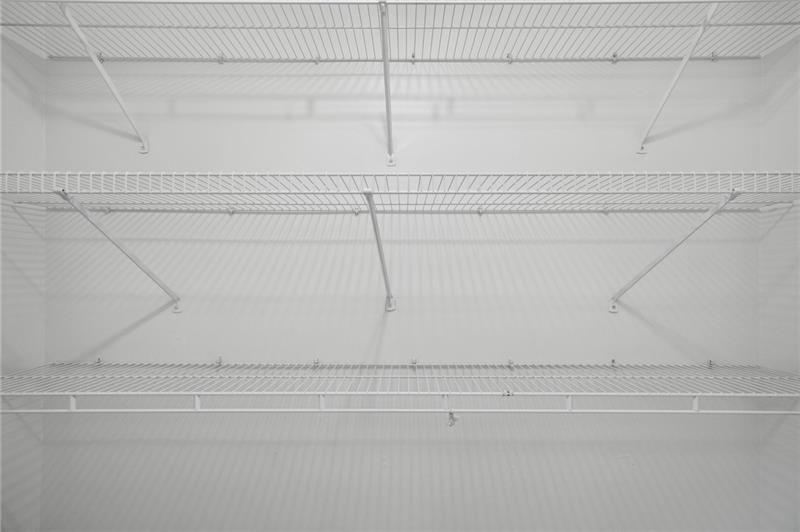
Other Interior Features Walk-In Closet(s)
Area & Lot
Total area 1,174 Sq.Ft.
Lot Area 1,306.8 Sq.Ft.
Living area 1,174 Sq.Ft.
MLS® ID 7501523
Year Built 1989
High School Meadowcreek
Middle School Radloff
Elementary School Hopkins
Water Frontage None
View Description Other
Architecture Styles Townhouse
Type Condo
Status Sold
Exterior
Stories 2
Pool None
Air conditioning Ceiling Fan(s), Central Air, Electric
Heat type Forced Air, Natural Gas
Green Feature None
Disability Features None
Water Source Public
Security Features None
Sewer Public Sewer
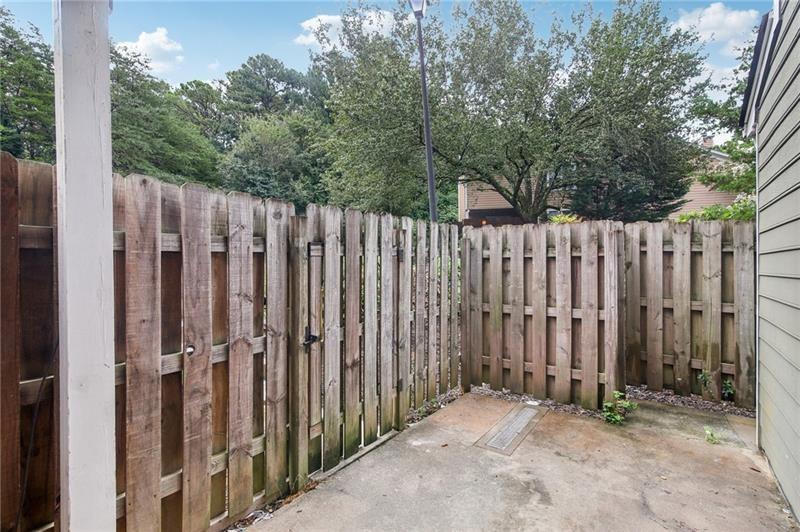
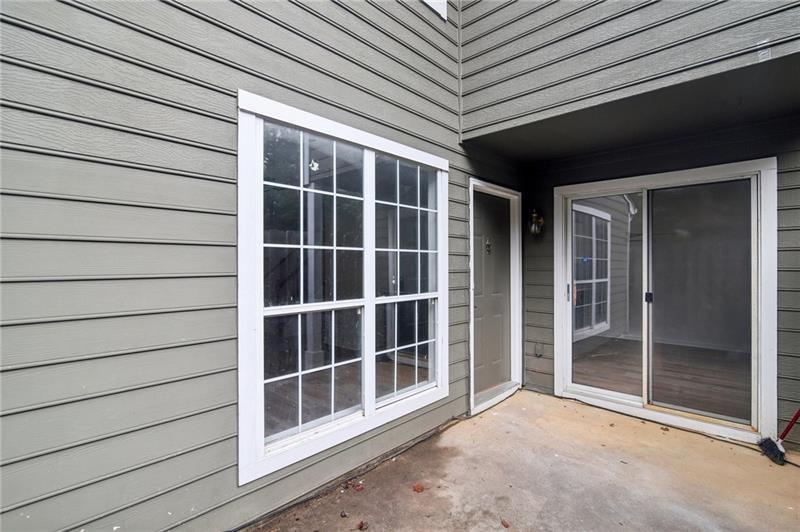
Other Exterior Features Private Entrance
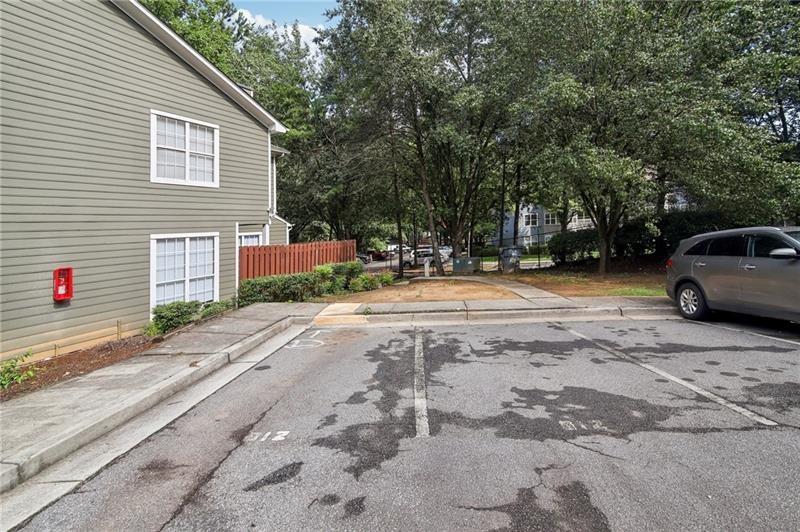
Parking Parking Lot
Lot Features Other
Roof Shingle
Utilities Cable Available, Electricity Available, Natural Gas Available
Finance
Sales Price $220,000
HOA Fees $280 monthly
Real Estate Tax $2,818 yearly

Work With Doug

Serving you is my priority! Confidence and experience drive me to deliver the best results for you. I am very responsive to your needs and will share data enabling your smartest choices. Let me show you how I can sell your house and win for you to purchase your new home.

#Boom #Let's DO This!!