715 Fletcher Drive
715 Fletcher Drive
715 Fletcher Drive
715 Fletcher Drive
715 Fletcher Drive
715 Fletcher Drive
715 Fletcher Drive
715 Fletcher Drive
715 Fletcher Drive
715 Fletcher Drive
715 Fletcher Drive
715 Fletcher Drive
715 Fletcher Drive
715 Fletcher Drive
715 Fletcher Drive
715 Fletcher Drive
715 Fletcher Drive
715 Fletcher Drive
715 Fletcher Drive
715 Fletcher Drive
715 Fletcher Drive
715 Fletcher Drive
715 Fletcher Drive
715 Fletcher Drive
715 Fletcher Drive
715 Fletcher Drive
715 Fletcher Drive
715 Fletcher Drive
715 Fletcher Drive
715 Fletcher Drive
715 Fletcher Drive
715 Fletcher Drive
715 Fletcher Drive
715 Fletcher Drive
715 Fletcher Drive
715 Fletcher Drive
VIEW PHOTOS
$375,000

715 Fletcher Drive

4 Beds 3 Baths 3,057 Sq.Ft. 0.28 Acres

Description

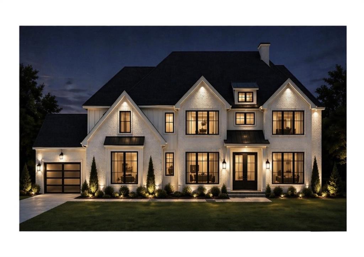
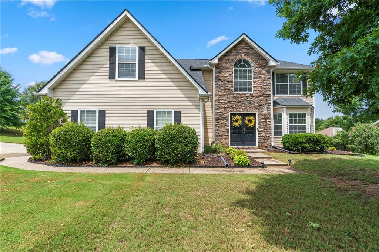
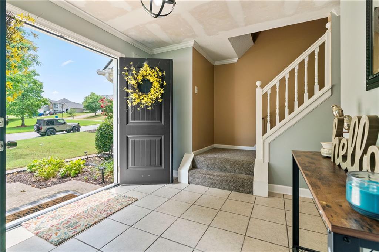
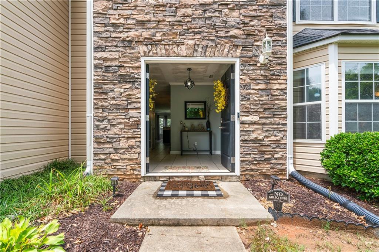
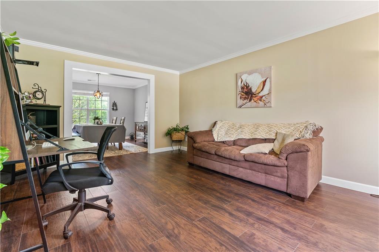
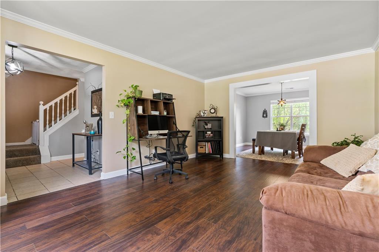
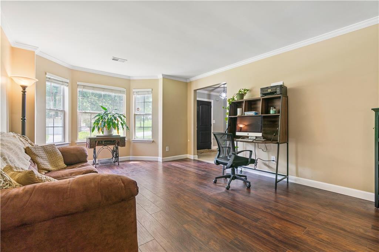
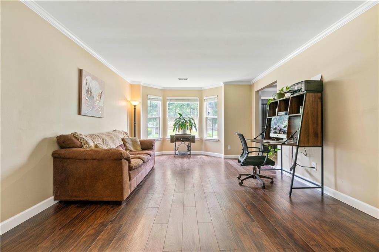
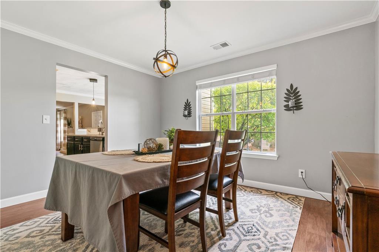
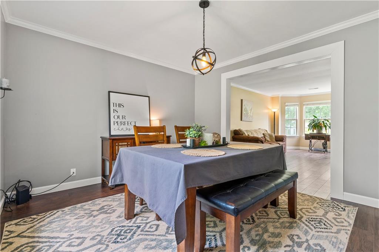
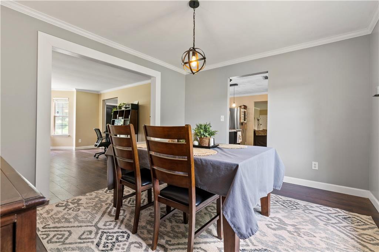
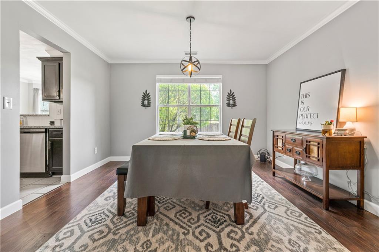
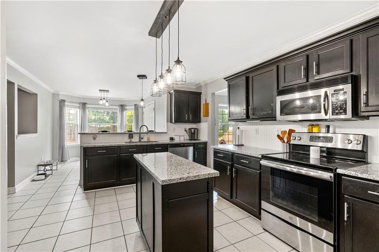
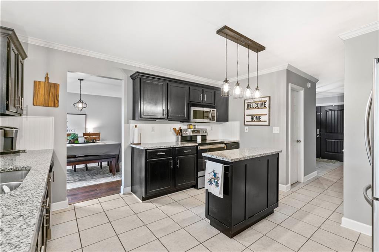
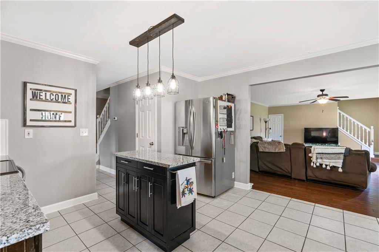
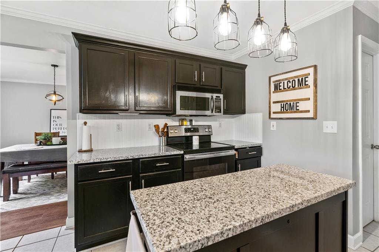
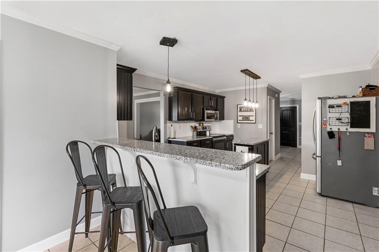
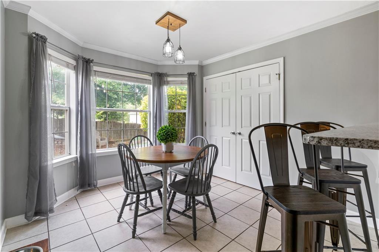
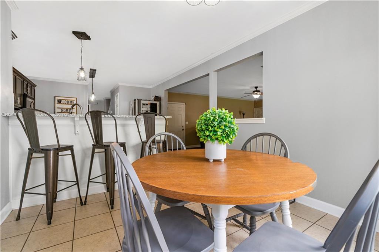
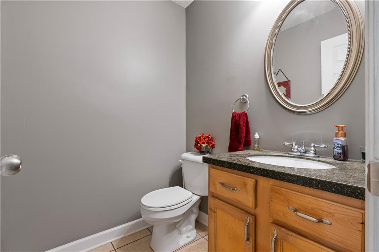
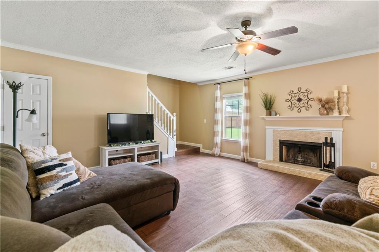
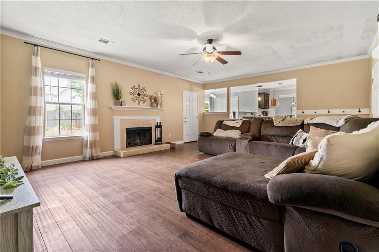
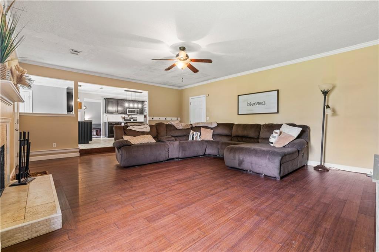
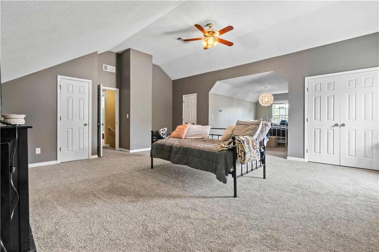
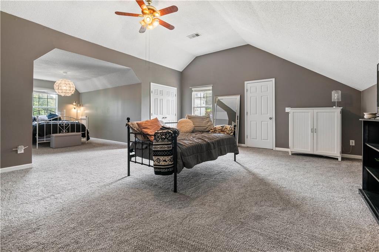
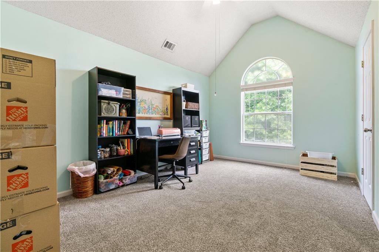
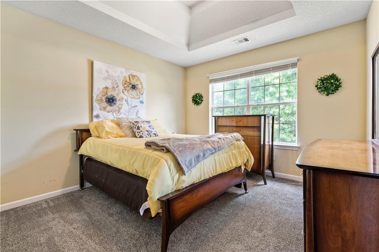
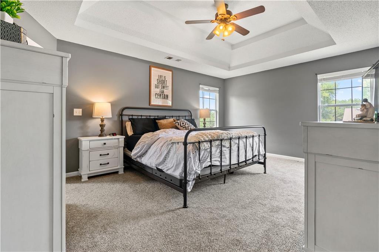
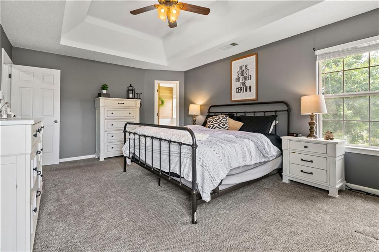
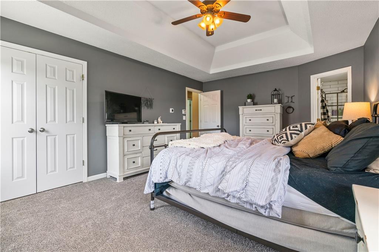
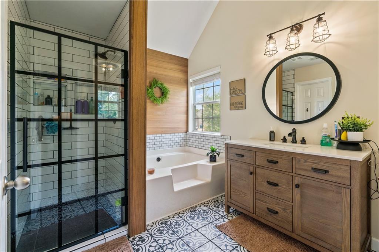
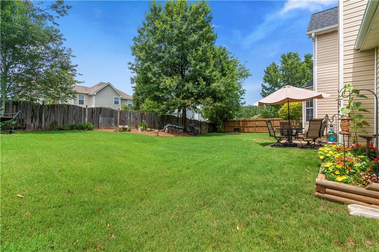
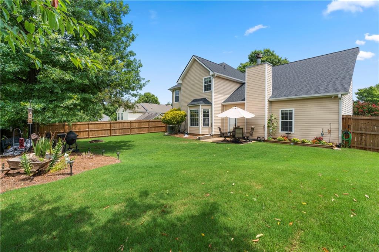
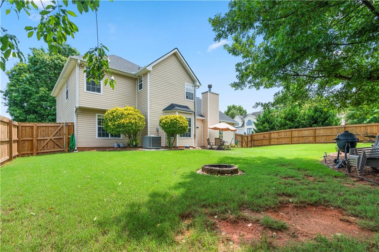
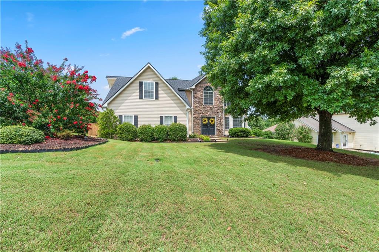
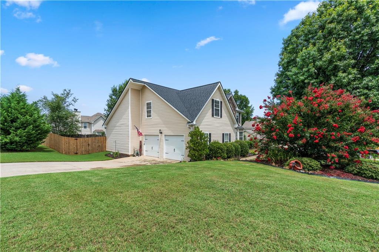
Very well maintained and updated 2-story corner lot in Kendall Park's swim/tennis community. Very spacious and open floor plan offering new flooring, lighting, kitchen stone countertops, and custom front door on the all-hard surface main floor. Open kitchen with eat-in looking out to a beautiful land-scaped/fenced back yard. Large living/multi-purpose front room flows to the dining room. Main floor also has a half bathroom, 2 sets of stairs to upper level, and a big family room with a cozy fireplace. Upstairs has an over-sized master with his/hers closets and an amazing master bathroom, along with 2 secondary bedrooms and a bonus/loft/4th bedroom that is huge!! Lots of storage and closet space. Owners have made so many upgrades to this home - new roof, HVAC, garage doors, and carpet on stairs and upstairs. Great location close to schools and shopping. Schedule a showing today. This beauty won't last long!!

Share Property

Location

715 Fletcher Drive, Winder, GA 30680

Status

Sold

Date Sold

August 12, 2022
Doug Jacobs

Doug Jacobs

TITLE

REALTOR®

Property Amenities

Interior
Laundry room Main Level
Fireplace Decorative, Family Room
Appliances Dishwasher, Disposal, Electric Cooktop, Electric Oven, Electric Water Heater, Microwave, Range Hood, Self Cleaning Oven
Flooring Carpet, Ceramic Tile, Hardwood, Laminate
Total Bedrooms: 4
Half Bathrooms: 1
Full Bathrooms: 2
Other Interior Features Cathedral Ceiling(s), Disappearing Attic Stairs, Entrance Foyer
Area & Lot
Lot Area 0.28 Acres
Living area 3,057 Sq.Ft.
MLS® ID 7087623
Year Built 2002
High School Apalachee
Middle School Haymon-Morris
Elementary School Yargo
Water Frontage None
View Description Other
Architecture Styles Traditional
Type Residential
Status Sold
Exterior
Stories 2
Pool None
Air conditioning Ceiling Fan(s), Central Air, Zoned
Heat type Central, Electric, Zoned
Green Feature None
Disability Features None
Water Source Public
Garage Space 2.0
Security Features Carbon Monoxide Detector(s), Smoke Detector(s)
Sewer Public Sewer
Other Exterior Features Private Front Entry, Private Rear Entry, Private Yard
Parking Attached, Driveway, Garage, Garage Door Opener, Garage Faces Side, Level Driveway
Lot Features Corner Lot, Front Yard, Landscaped, Level, Private
Roof Shingle
Utilities Cable Available, Electricity Available, Phone Available
Finance
Sales Price $375,000
HOA Fees $350 yearly
Real Estate Tax $3,054 yearly

Work With Doug

Serving you is my priority! Confidence and experience drive me to deliver the best results for you. I am very responsive to your needs and will share data enabling your smartest choices. Let me show you how I can sell your house and win for you to purchase your new home.

#Boom #Let's DO This!!