635 Fenwick Park Drive
VIEW PHOTOS
$636,065

635 Fenwick Park Drive

5 Beds 4 Baths 3,150 Sq.Ft. 7,405.2 Sq.Ft.

Description

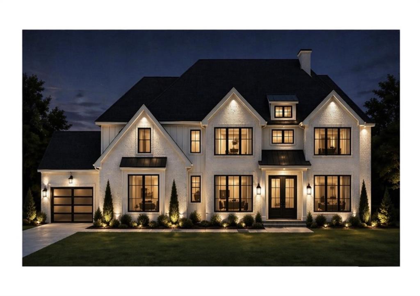
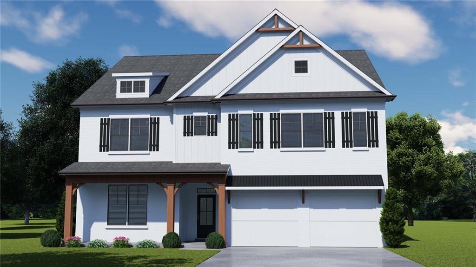
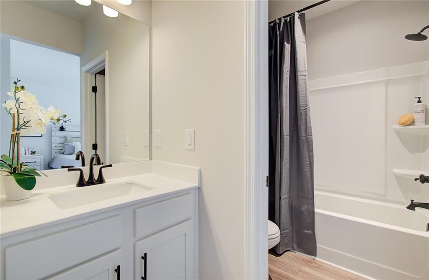
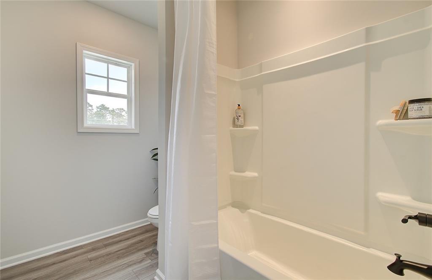
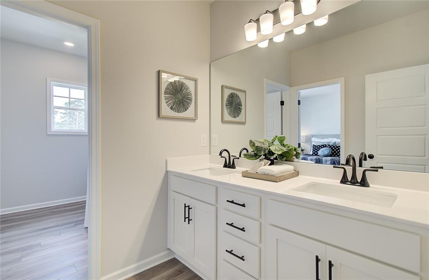
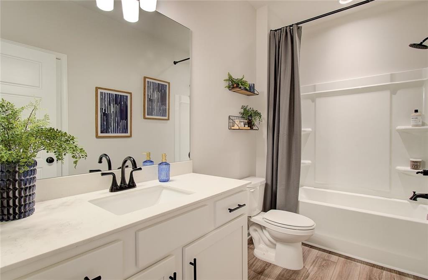
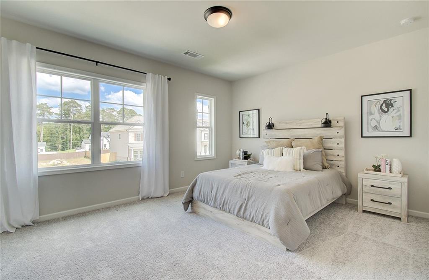
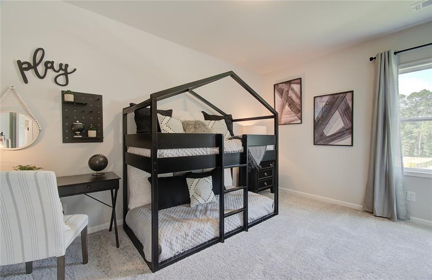
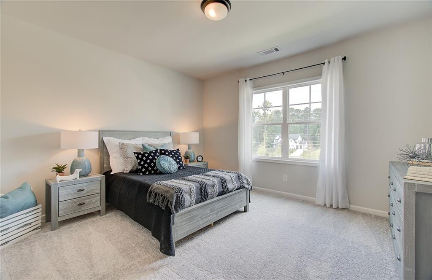
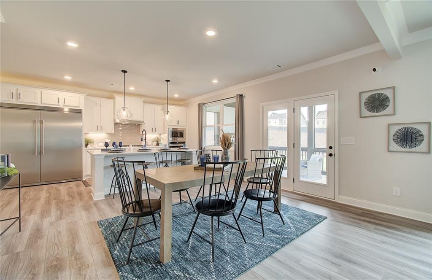
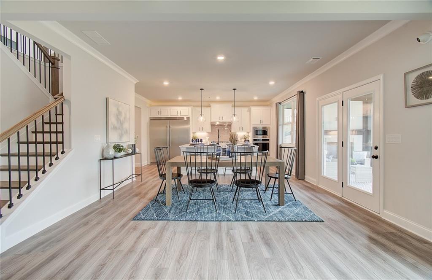
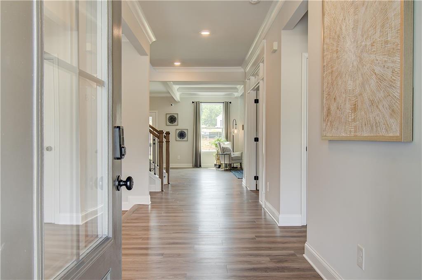
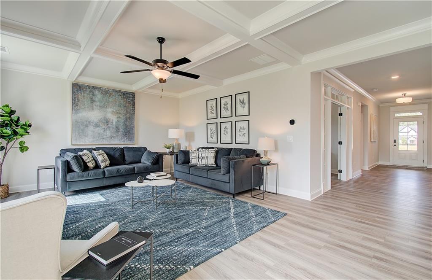
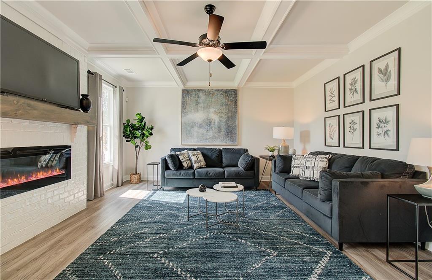
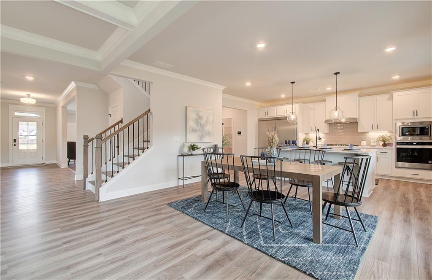
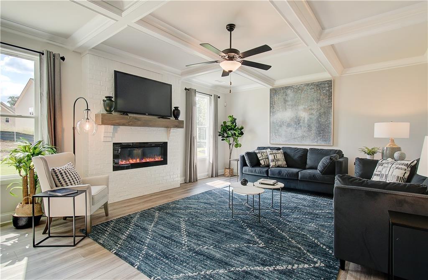
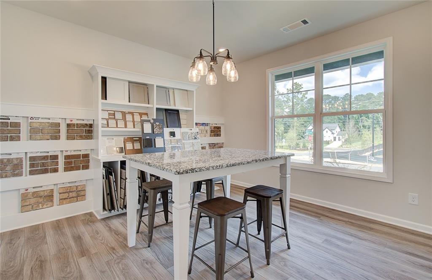
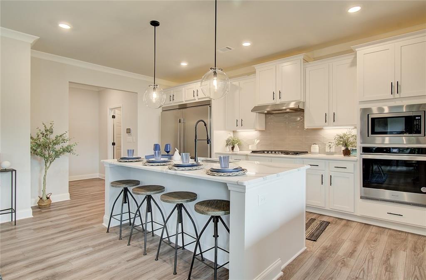
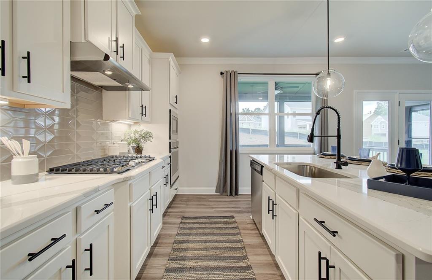
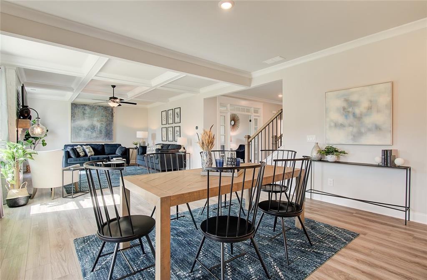
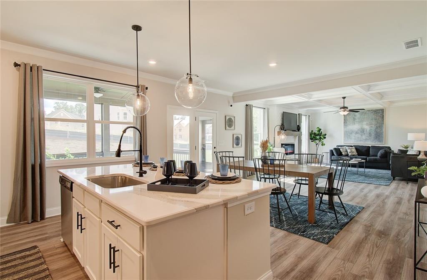
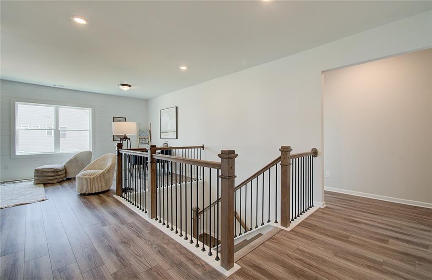
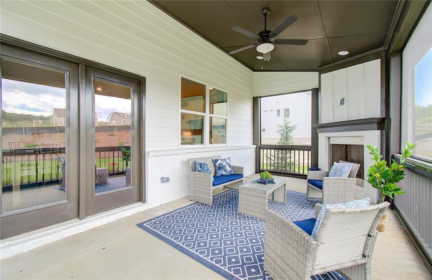
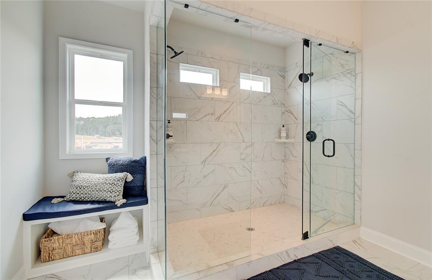
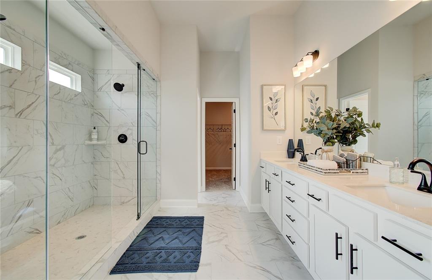
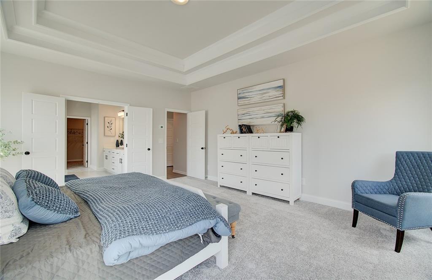
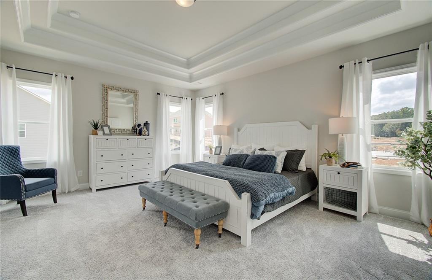
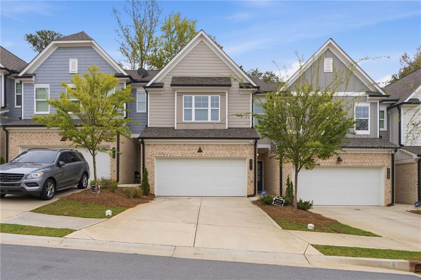
Camelot This home offers 5 bedrooms and 3 bathrooms with a loft area upstairs. Flex space on the main level for formal dining or home office. Guest Suite on the main level with Full Bath. The great room opens to breakfast & kitchen in one big area. The kitchen has a center work island with bar stool seating & large walk-in pantry. Mud Room with valet. Upstairs has HUGE LOFT, primary suite, 3 secondary bedrooms, and 2 baths. The laundry room is upstairs. Stock Images - Under Construction.

Share Property

Location

635 Fenwick Park Drive, Lawrenceville, GA 30045

Status

Sold

Date Sold

July 31, 2023
Doug Jacobs

Doug Jacobs

TITLE

REALTOR®

Property Amenities

Interior
Laundry room Laundry Room, Upper Level
Fireplace Factory Built
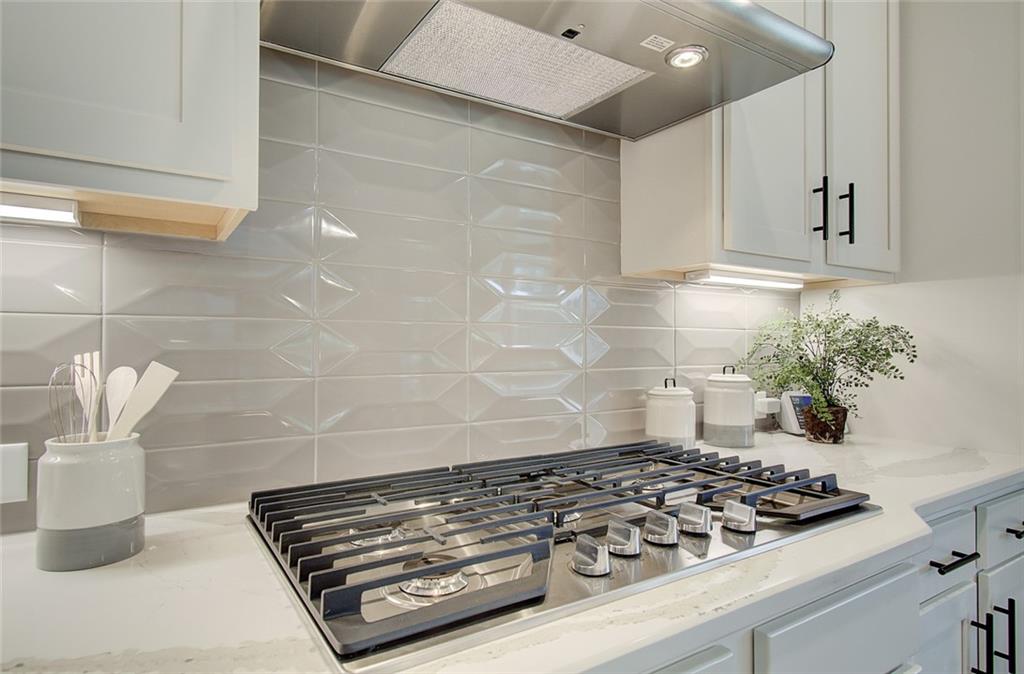
Appliances Dishwasher, Disposal, Gas Cooktop, Gas Range, Gas Water Heater, Microwave
Flooring Carpet, Vinyl, Other
Total Bedrooms: 5
Full Bathrooms: 4
Other Interior Features Double Vanity, Entrance Foyer, High Ceilings 9 ft Main, High Ceilings 9 ft Upper, Walk-In Closet(s)
Area & Lot
Lot Area 7,405.2 Sq.Ft.
Living area 3,150 Sq.Ft.
MLS® ID 7192412
Year Built 2023
High School Grayson
Middle School Couch
Elementary School Starling
Water Frontage None
View Description Other
Architecture Styles Traditional
Type Residential
Status Sold
Exterior
Stories 2
Pool None
Air conditioning Ceiling Fan(s), Central Air
Heat type Central, Electric, Natural Gas
Green Feature None
Disability Features None
Water Source Public
Garage Space 2.0
Security Features Smoke Detector(s)
Sewer Public Sewer
Other Exterior Features Other
Parking Attached, Garage, Garage Faces Front
Lot Features Level, Other
Roof Composition
Utilities Electricity Available, Phone Available, Sewer Available, Water Available
Finance
Sales Price $636,065
HOA Fees $600 yearly
Real Estate Tax $10 yearly

Work With Doug

Serving you is my priority! Confidence and experience drive me to deliver the best results for you. I am very responsive to your needs and will share data enabling your smartest choices. Let me show you how I can sell your house and win for you to purchase your new home.

#Boom #Let's DO This!!