631 Rock Elm Drive
631 Rock Elm Drive
631 Rock Elm Drive
631 Rock Elm Drive
631 Rock Elm Drive
631 Rock Elm Drive
631 Rock Elm Drive
631 Rock Elm Drive
631 Rock Elm Drive
631 Rock Elm Drive
631 Rock Elm Drive
631 Rock Elm Drive
631 Rock Elm Drive
631 Rock Elm Drive
631 Rock Elm Drive
631 Rock Elm Drive
631 Rock Elm Drive
631 Rock Elm Drive
631 Rock Elm Drive
631 Rock Elm Drive
631 Rock Elm Drive
631 Rock Elm Drive
631 Rock Elm Drive
631 Rock Elm Drive
631 Rock Elm Drive
631 Rock Elm Drive
631 Rock Elm Drive
631 Rock Elm Drive
631 Rock Elm Drive
631 Rock Elm Drive
631 Rock Elm Drive
631 Rock Elm Drive
631 Rock Elm Drive
631 Rock Elm Drive
631 Rock Elm Drive
631 Rock Elm Drive
631 Rock Elm Drive
631 Rock Elm Drive
631 Rock Elm Drive
631 Rock Elm Drive
631 Rock Elm Drive
631 Rock Elm Drive
631 Rock Elm Drive
631 Rock Elm Drive
631 Rock Elm Drive
631 Rock Elm Drive
631 Rock Elm Drive
631 Rock Elm Drive
VIEW PHOTOS
$437,000

631 Rock Elm Drive

5 Beds 4 Baths 2,886 Sq.Ft. 9,147.6 Sq.Ft.

Description

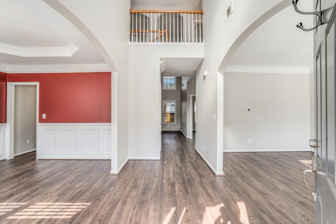
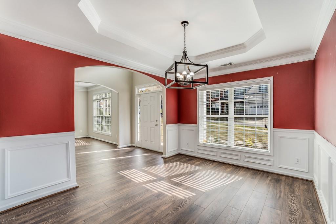
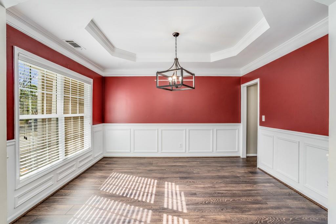
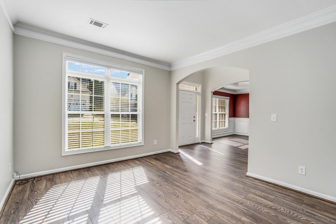
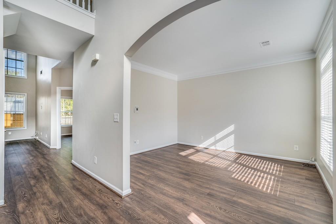
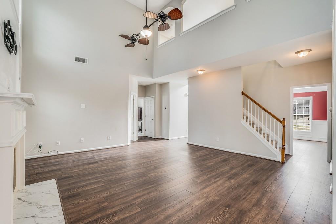
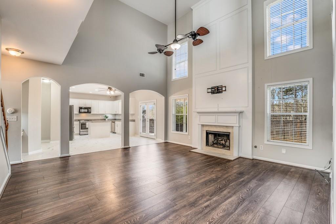
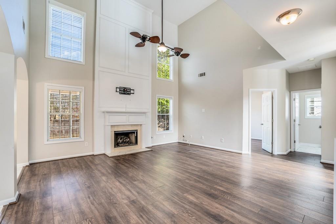
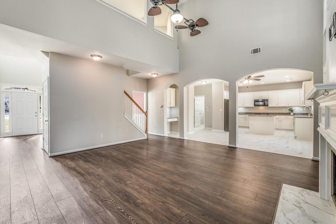
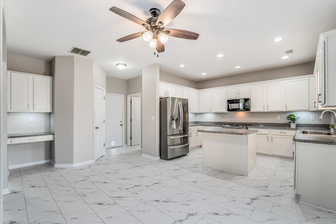
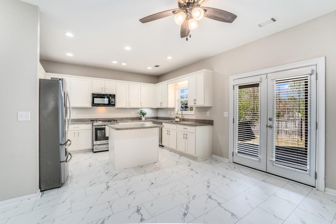
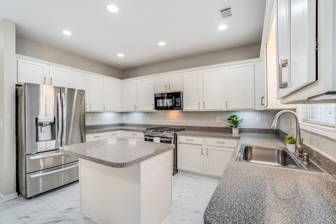
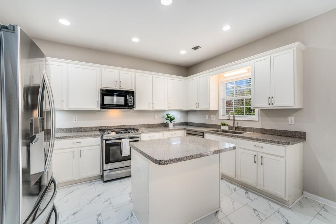
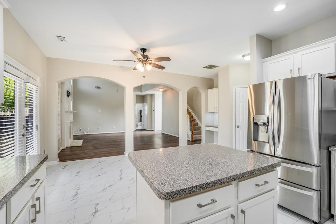
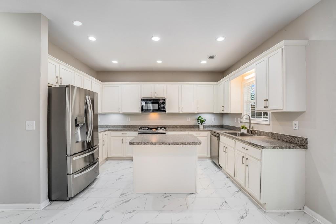
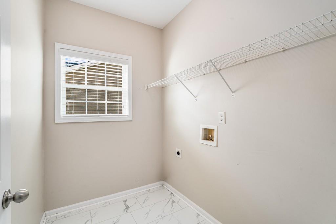
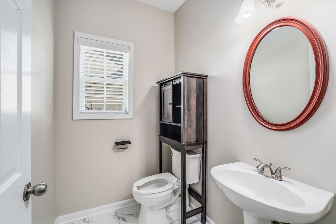
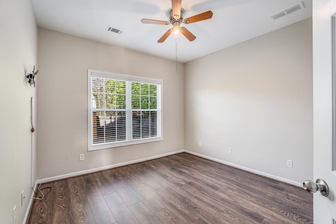
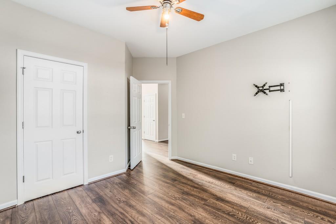
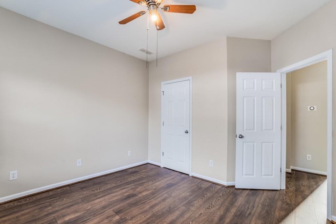
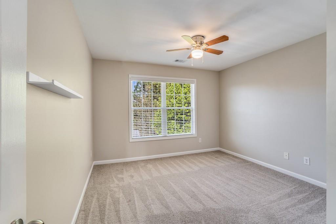
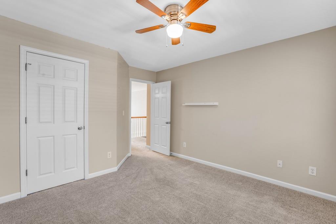
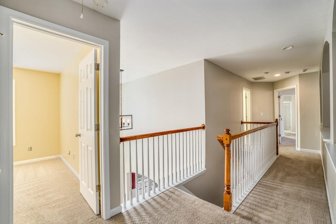
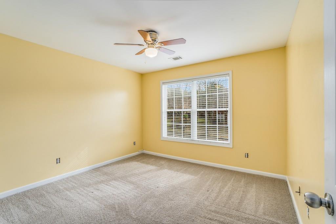
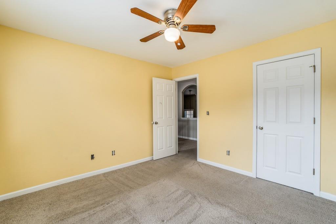
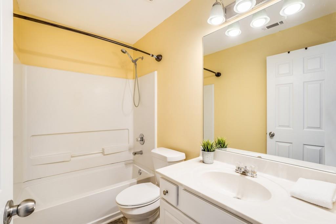
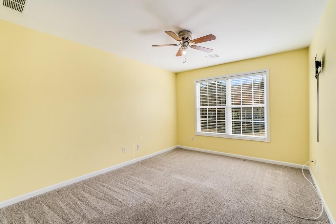
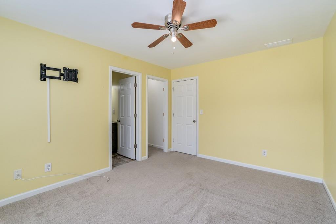
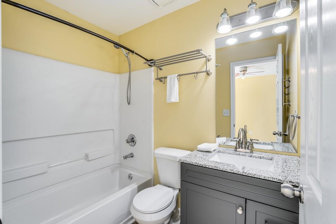
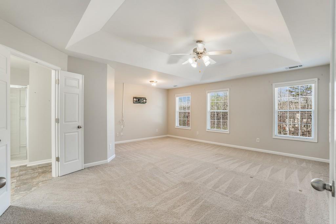
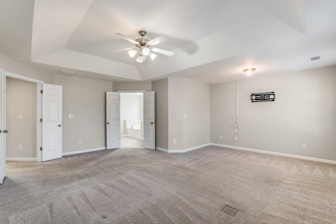
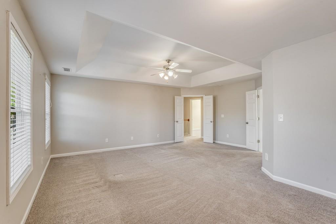
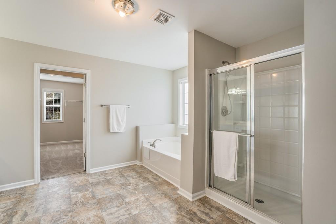
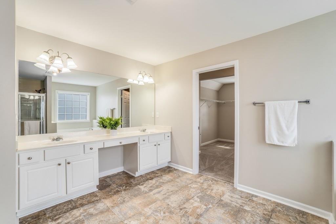
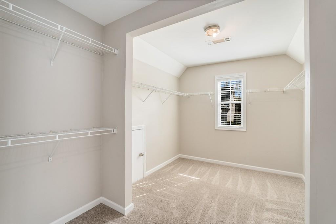
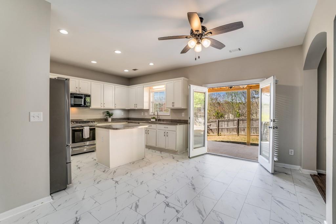
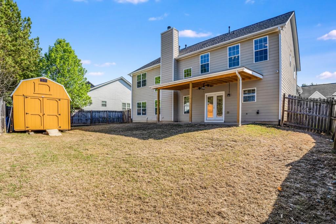
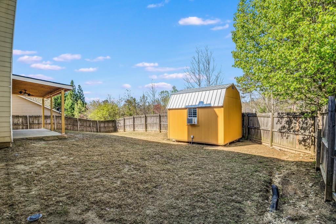
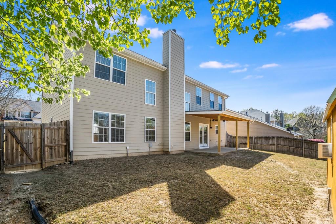
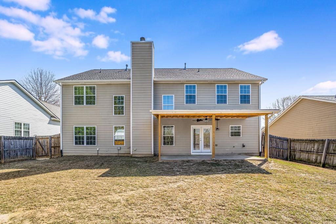
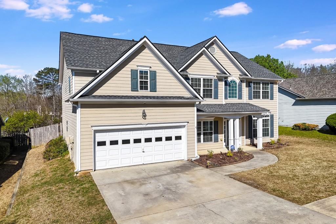
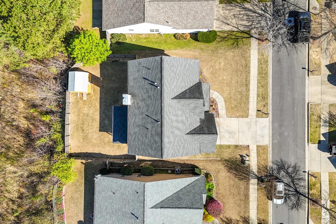
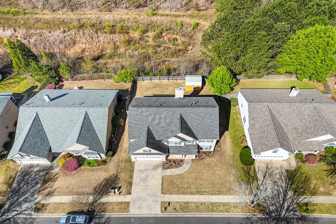
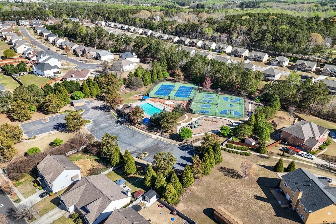
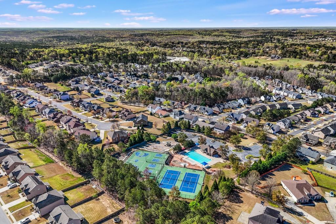
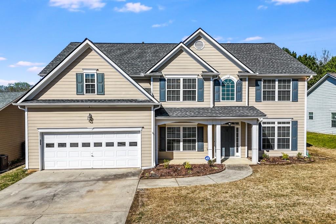
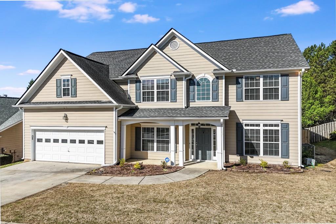
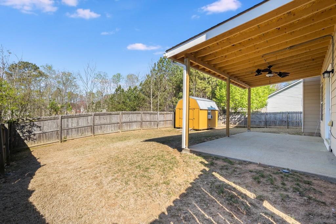
Welcome to 631 Rock Elm Drive in Auburn, Georgia 30011! This spectacular property offers the epitome of comfort, space, and elegance in an adorable community. As you step through the front door, this well-appointed home is immediately apparent with its spacious two-story design and hardwood foyer, setting the tone for what lies beyond. The expansive formal dining room and study offer arched doorways and 9-foot smooth ceilings, creating an atmosphere of sophistication and charm. The heart of the home is the two-story family room, seamlessly connected to the freshly painted bright white kitchen with an island featuring a convenient little desk area. Natural light floods the interior through numerous windows, illuminating the open floor plan and highlighting the beauty of the hardwood floors and gas fireplace on the main level. Convenience meets luxury with a versatile study or fifth bedroom on the main, perfect for accommodating guests or creating a private home office space, and a half bathroom. The upper level features a huge master suite complete with a sitting area and an expansive walk-in closet. The master bath offers a double sink vanity, soaking tub, and separate shower, providing a serene retreat after a long day. In addition to the master suite, the upper floor boasts three additional bedrooms. One bedroom enjoys its own attached bath, complete with a huge closet, offering privacy and comfort for guests or family members. The other two bedrooms share a bathroom, providing ample space for everyone's needs. This home is not only beautiful but also well-maintained, with recent updates including two new air conditioner units (2022), a new hot water heater (2022), a new refrigerator, new hardwoods (2022), and flooring in the kitchen and half bath and laundry room (2022) enhancing the overall appeal. Additional features include a fenced backyard, two-car garage, new patio covering (2022), and a new air-conditioned Derksen shed with electricity, adding both functionality and charm to the property. Located in a sought-after neighborhood with amenities such as a clubhouse, pool, tennis courts, and playground, 631 Rock Elm Drive offers the perfect blend of luxury, comfort, and convenience. Don't miss the opportunity to make this stunning property your new home!
Share Property

Location

631 Rock Elm Drive, Auburn, GA 30011

Status

Sold

Date Sold

April 19, 2024
Doug Jacobs

Doug Jacobs

TITLE

REALTOR®

Property Amenities

Interior
Laundry room Main Level
Fireplace Family Room, Gas Log
Appliances Dishwasher, Gas Cooktop, Gas Water Heater, Microwave, Refrigerator, Self Cleaning Oven
Flooring Hardwood
Total Bedrooms: 5
Half Bathrooms: 1
Full Bathrooms: 3
Other Interior Features Cathedral Ceiling(s), Double Vanity, Entrance Foyer 2 Story, High Ceilings 9 ft Main, High Speed Internet, Tray Ceiling(s), Walk-In Closet(s)
Area & Lot
Total area 2,886 Sq.Ft.
Lot Area 9,147.6 Sq.Ft.
Living area 2,886 Sq.Ft.
MLS® ID 7360630
Year Built 2005
High School Dacula
Middle School Dacula
Elementary School Mulberry
Water Frontage None
View Description Other
Architecture Styles Traditional
Type Residential
Status Sold
Exterior
Stories 2
Pool None
Air conditioning Central Air
Heat type Forced Air, Natural Gas
Green Feature None
Disability Features None
Water Source Public
Garage Space 2.0
Security Features Fire Alarm, Smoke Detector(s)
Sewer Public Sewer
Other Exterior Features Private Yard, Private Entrance
Parking Driveway, Garage
Lot Features Back Yard, Landscaped
Roof Composition
Utilities Cable Available, Electricity Available, Natural Gas Available, Phone Available, Sewer Available, Underground Utilities, Water Available
Finance
Sales Price $437,000
HOA Fees $550 yearly
Real Estate Tax $6,116 yearly

360 Virtual Tour

Take a tour of this property

Work With Doug

Serving you is my priority! Confidence and experience drive me to deliver the best results for you. I am very responsive to your needs and will share data enabling your smartest choices. Let me show you how I can sell your house and win for you to purchase your new home.
#Boom #Let's DO This!!