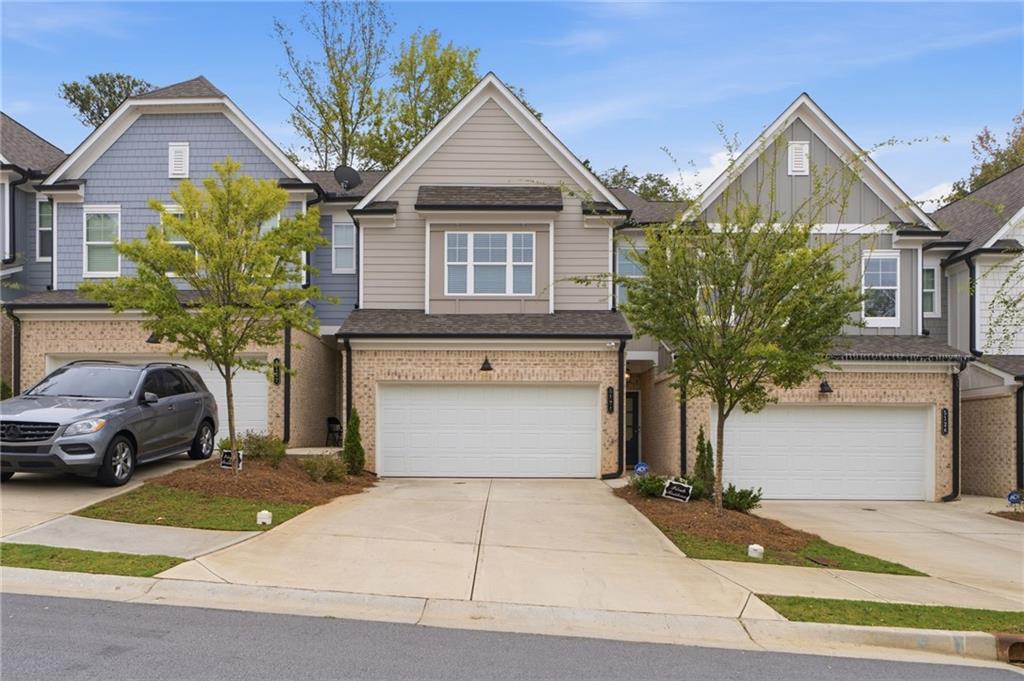
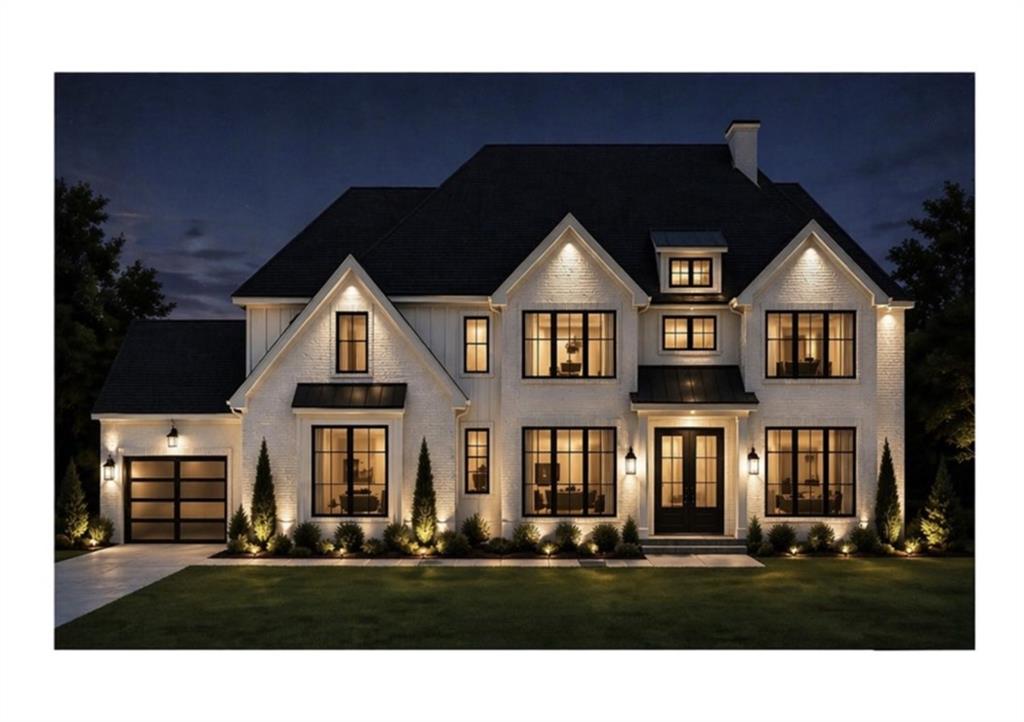
566 Rocky Springs Drive
VIEW PHOTOS
$428,900

566 Rocky Springs Drive

4 Beds 4 Baths 2,803 Sq.Ft. 0.28 Acres

Description

New Construction located in the City of Jefferson School District. Everything you have been looking for in a quaint 78 home neighborhood. Conveniently located with easy access to I-85 and the City of Jefferson Schools. The Canyon plan offers open concept living. The gourmet kitchen features custom soft close cabinetry, walk in pantry, upgraded stainless steel appliances, granite, 36" gas cook top, & a built in wall oven. The large center island is perfect for all of your prepping needs. The spacious family room boasts Coffered ceilings, and a 42" fireplace w/hearth & gas starter. Custom cabinets are also included in the main floor tiled laundry room. You will find 5" hand-scraped hardwoods throughout the main living area. Separate dining room and/or Flex Space - perfect for a home office. Located upstairs is a spacious Owner suite with 2 walk in closets and a spa like bath with a tiled shower and separate vanities. 2 of the secondary bedrooms share a jack n jill bath, and the 4th bedroom comes complete with its own private bath. Enjoy a covered back porch with fireplace for additional entertaining space. A 3 car garage includes insulated carriage doors and an opener. Sodded lawn and irrigation. Architectural roof and hardi-plank siding. Amenities include sidewalks, future pool & play ground, and a walking trail. Photos are of same completed model. Estimated completion date is October.

Share Property

Location

566 Rocky Springs Drive, Jefferson, GA 30549

Status

Sold

Date Sold

October 22, 2021
Doug Jacobs

Doug Jacobs

TITLE

REALTOR®

Property Amenities

Interior
Kitchen Breakfast Room, Cabinets White, Eat-in Kitchen, Kitchen Island, Pantry, Pantry Walk-In, Stone Counters, View to Family Room
Laundry room In Hall, Laundry Room, Main Level
Fireplace Factory Built, Family Room, Outside
Appliances Dishwasher, Disposal, Electric Oven, Gas Cooktop, Gas Water Heater, Microwave, Range Hood, Self Cleaning Oven
Flooring Carpet, Ceramic Tile, Hardwood
Total Bedrooms: 4
Half Bathrooms: 1
Full Bathrooms: 3
Other Interior Features Coffered Ceiling(s), Disappearing Attic Stairs, Double Vanity, Entrance Foyer, High Ceilings 9 ft Lower, High Speed Internet, His and Hers Closets, Tray Ceiling(s), Walk-In Closet(s)
Area & Lot
Lot Area 0.28 Acres
Living area 2,803 Sq.Ft.
MLS® ID 6895019
Year Built 2021
High School Jefferson
Middle School Jefferson
Elementary School Jefferson
View Description Rural
Architecture Styles Craftsman
Type Residential
Status Sold
Exterior
Pool None
Air conditioning Ceiling Fan(s), Central Air, Zoned
Heat type Central, Forced Air, Natural Gas, Zoned
Green Feature Appliances, HVAC, Insulation, Lighting, Thermostat, Windows
Water Source Public
Garage Space 3
Security Features None
Sewer Public Sewer
Other Exterior Features Private Yard, Rain Gutters, Covered, Front Porch, Rear Porch, None
Parking Attached, Garage, Garage Door Opener, Garage Faces Front, Kitchen Level, Level Driveway
Lot Features Back Yard, Front Yard, Landscaped, Level, Wooded
Roof Composition, Ridge Vents, Shingle
Utilities Cable Available, Electricity Available, Natural Gas Available, Sewer Available, Underground Utilities, Water Available
Finance
Sales Price $428,900
HOA Fees $500 yearly
Real Estate Tax $561 yearly

Work With Doug

Serving you is my priority! Confidence and experience drive me to deliver the best results for you. I am very responsive to your needs and will share data enabling your smartest choices. Let me show you how I can sell your house and win for you to purchase your new home.

#Boom #Let's DO This!!