5040 Cameron Forest Parkway
VIEW PHOTOS
$659,950

5040 Cameron Forest Parkway

4 Beds 4 Baths 2,554 Sq.Ft. 0.97 Acres

Description

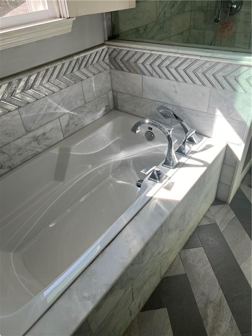
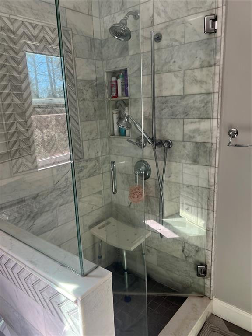
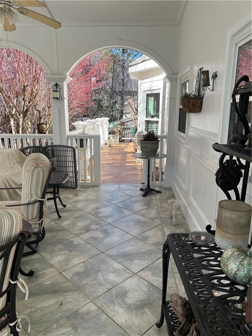
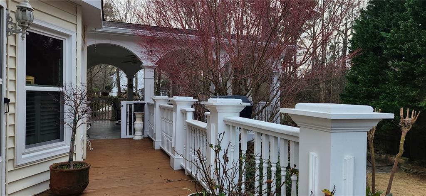
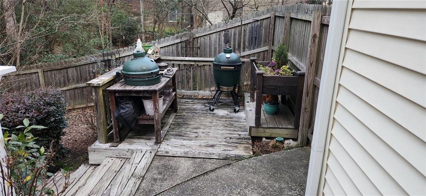
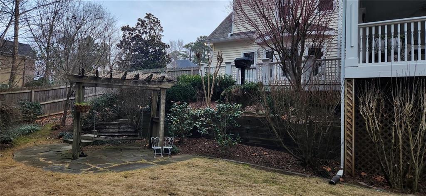
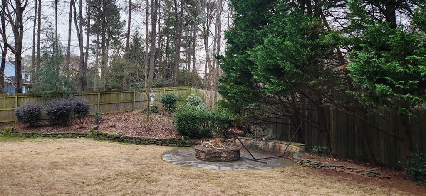
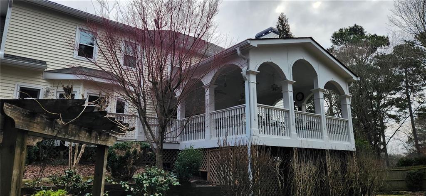
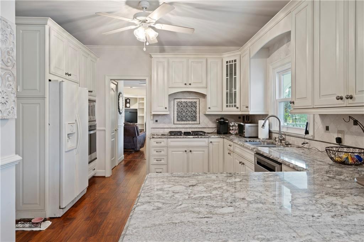
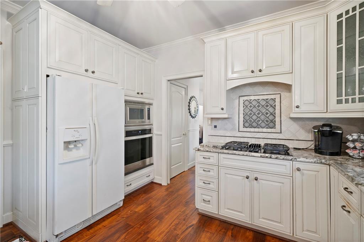
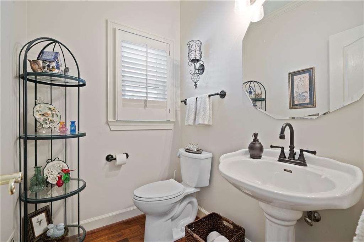
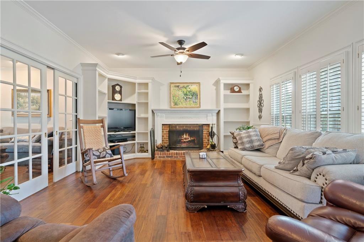
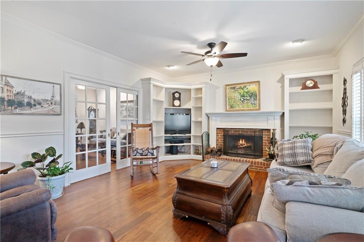
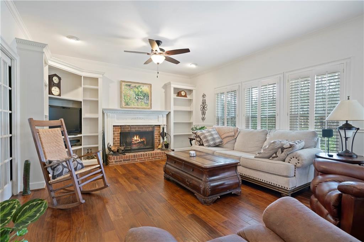
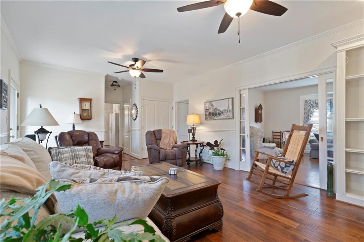
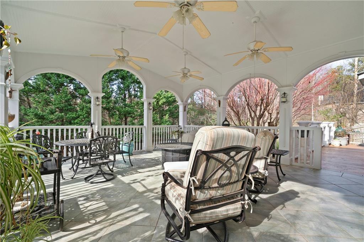
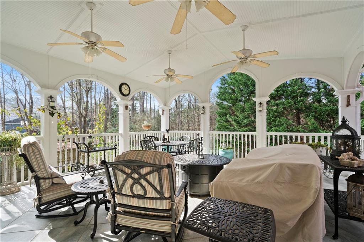
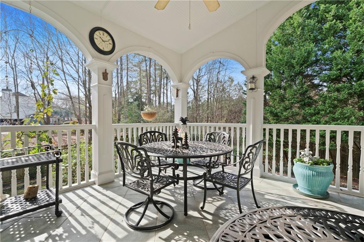
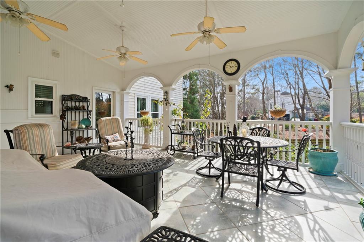
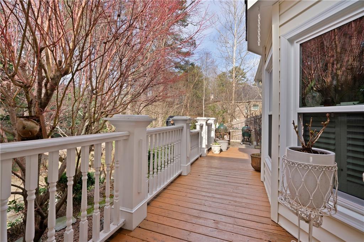
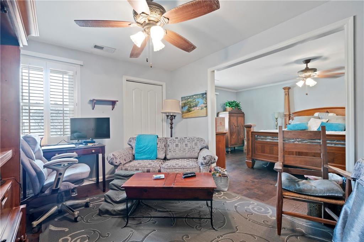
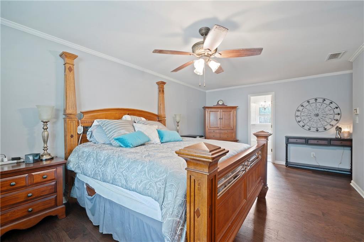
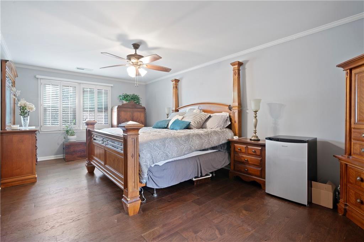
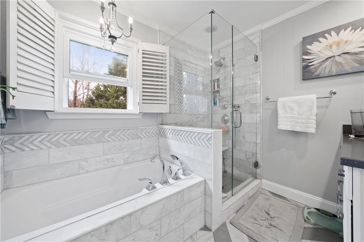
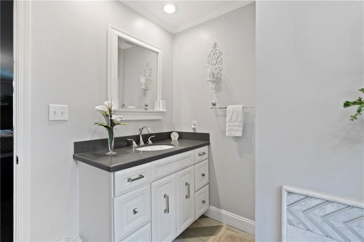
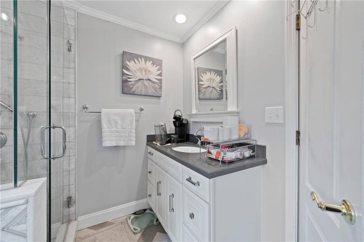
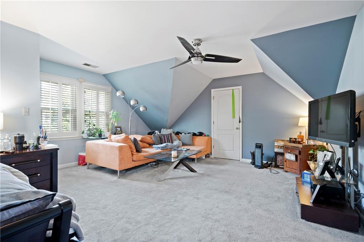
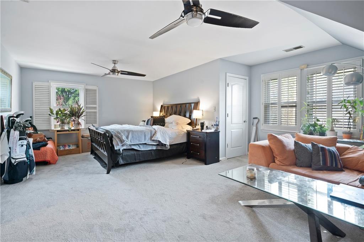
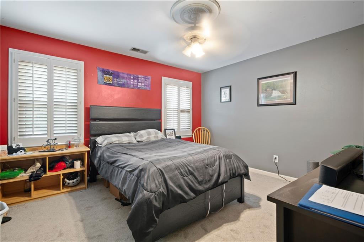
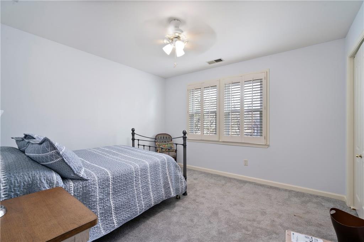
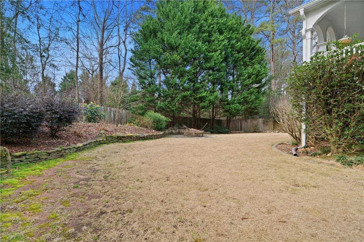
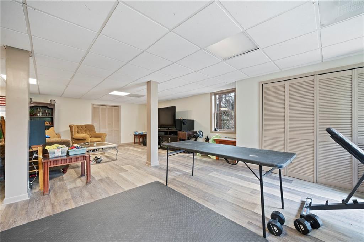
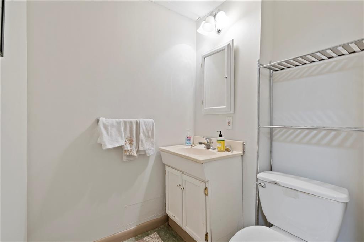
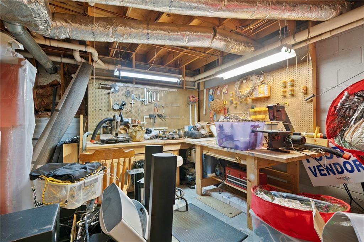
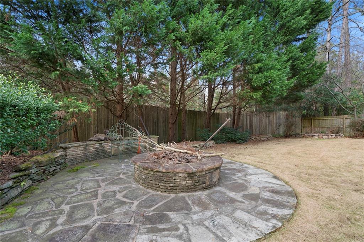
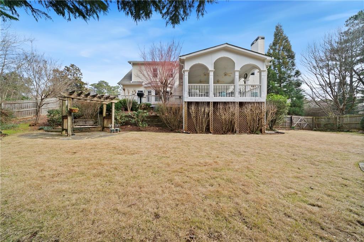
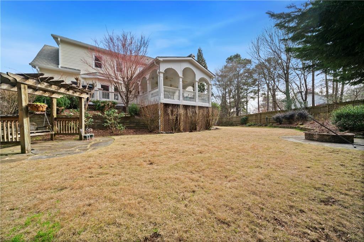
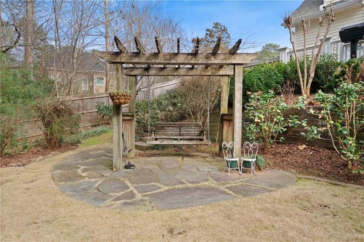
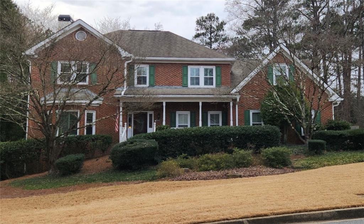
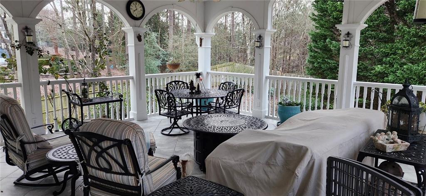
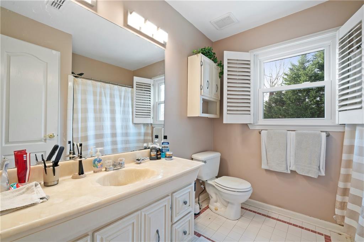
Large lot almost an acre has a beautiful 2-side brick home with a nice sitting porch located in Johns Creek's Cameron Forest swim and tennis community. Many wonderful homes with upgraded clubhouse, playground, swimming pool, and tennis courts. Large private, fenced backyard with landscaping, trees, stone walls, pergola with swing, fire pit, huge veranda, and a gas grill. Great location near top schools, shopping at Avalon, and Emory Hospital. Upon entry there's a separate living room and large dining room. Main floor has all hardwood and laminate flooring, cozy family room with fireplace, built-in bookcases, glass pocket doors to living room, wet bar, door to the veranda, large kitchen with white cabinets, granite counters, pantry, breakfast bar, stainless appliances, eat-in kitchen, access to the garage, laundry room, and 2 stairways to upstairs. Upstairs has 4 bedrooms with the owner's suite having a sitting room that could be converted into the 5th bedroom, full hall bathroom, and owner's bathroom with his and hers closets, tiled shower, soaking tub, and double vanities. Full finished basement has a large family/rec room, storage, door to back yard, workshop, and a half bathroom that can easily be expanded to a full bathroom. The backyard is truly amazing!!! Huge veranda perfect for enjoying your space or entertaining with arches, ceiling fans, tiled floor, and wooden deck to stairs down to the yard with trees, pergola, and fire pit. Enjoy gardening, planting flowers, listening to the birds, and enjoying your peace. New vinyl windows in 2018. Plantation wood shutters throughout the home. Ring doorbell, large private side facing garage, level driveway, and great landscaping make this a great home.
Share Property

Location

5040 Cameron Forest Parkway, Alpharetta, GA 30022

Status

Sold

Date Sold

March 22, 2024
Doug Jacobs

Doug Jacobs

TITLE

REALTOR®

Property Amenities

Interior
Laundry room Laundry Room, Main Level
Fireplace Decorative, Family Room, Gas Starter, Masonry
Appliances Dishwasher, Disposal, Gas Oven, Gas Range, Gas Water Heater, Microwave, Self Cleaning Oven
Flooring Carpet, Ceramic Tile, Hardwood, Laminate
Total Bedrooms: 4
Half Bathrooms: 2
Full Bathrooms: 2
Other Interior Features Bookcases, Disappearing Attic Stairs, Double Vanity, Entrance Foyer, High Speed Internet, His and Hers Closets, Walk-In Closet(s), Wet Bar
Area & Lot
Total area 2,554 Sq.Ft.
Lot Area 0.97 Acres
Living area 2,554 Sq.Ft.
MLS® ID 7338556
Year Built 1990
High School Chattahoochee
Middle School Taylor Road
Elementary School State Bridge Crossing
Water Frontage None
View Description Trees/Woods
Architecture Styles Traditional
Type Residential
Status Sold
Exterior
Stories 2
Pool None
Air conditioning Attic Fan, Ceiling Fan(s), Central Air
Heat type Central, Natural Gas
Green Feature None
Disability Features None
Water Source Public
Garage Space 2.0
Security Features Security System Owned, Smoke Detector(s)
Sewer Public Sewer
Other Exterior Features Private Front Entry, Private Rear Entry, Private Yard, Rain Gutters, Rear Stairs
Parking Attached, Driveway, Garage, Garage Door Opener, Garage Faces Side, Level Driveway
Lot Features Back Yard, Front Yard, Landscaped, Level, Private
Roof Shingle
Utilities Cable Available, Electricity Available, Natural Gas Available, Phone Available, Sewer Available, Underground Utilities, Water Available
Finance
Sales Price $659,950
HOA Fees $826 yearly
Real Estate Tax $3,357 yearly

Work With Doug

Serving you is my priority! Confidence and experience drive me to deliver the best results for you. I am very responsive to your needs and will share data enabling your smartest choices. Let me show you how I can sell your house and win for you to purchase your new home.
#Boom #Let's DO This!!