5002 Meadow Lane
5002 Meadow Lane
5002 Meadow Lane
5002 Meadow Lane
5002 Meadow Lane
5002 Meadow Lane
5002 Meadow Lane
5002 Meadow Lane
5002 Meadow Lane
5002 Meadow Lane
5002 Meadow Lane
5002 Meadow Lane
5002 Meadow Lane
5002 Meadow Lane
5002 Meadow Lane
5002 Meadow Lane
5002 Meadow Lane
5002 Meadow Lane
5002 Meadow Lane
5002 Meadow Lane
5002 Meadow Lane
5002 Meadow Lane
5002 Meadow Lane
5002 Meadow Lane
5002 Meadow Lane
5002 Meadow Lane
5002 Meadow Lane
5002 Meadow Lane
5002 Meadow Lane
5002 Meadow Lane
5002 Meadow Lane
5002 Meadow Lane
5002 Meadow Lane
5002 Meadow Lane
5002 Meadow Lane
5002 Meadow Lane
5002 Meadow Lane
5002 Meadow Lane
5002 Meadow Lane
VIEW PHOTOS
$348,000

5002 Meadow Lane

3 Beds 3 Baths 1,800 Sq.Ft. 6,699.53 Sq.Ft.

Description

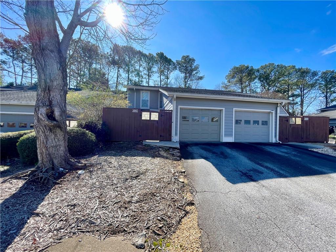
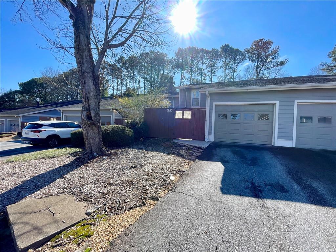
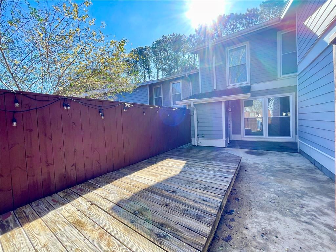
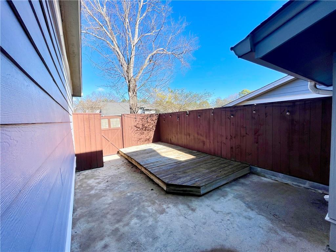
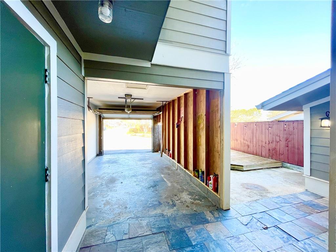
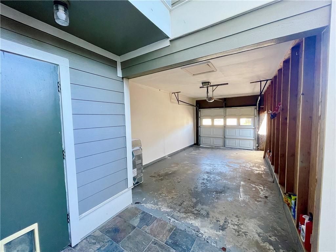
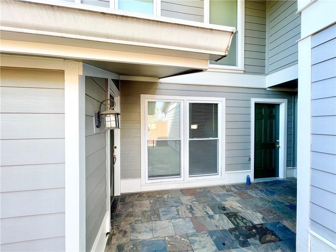
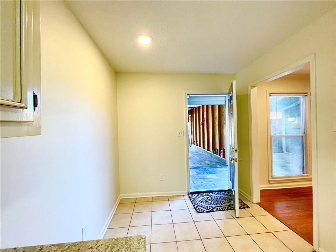
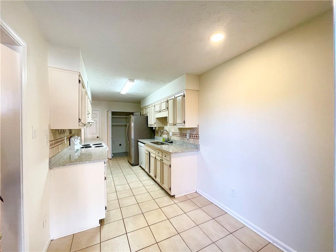
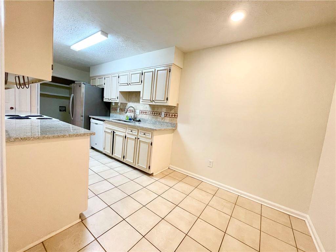
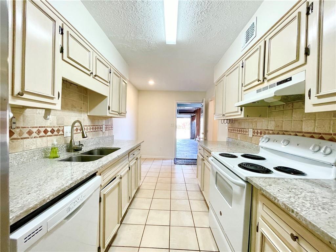
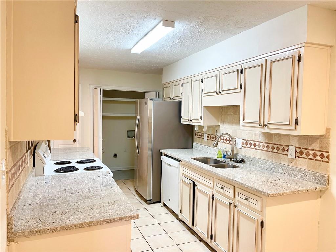
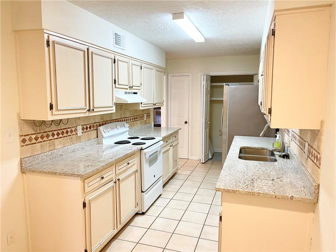
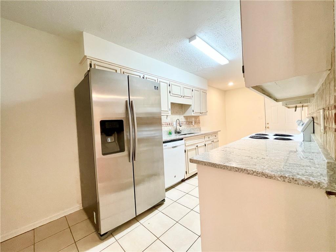
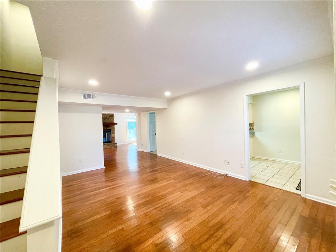
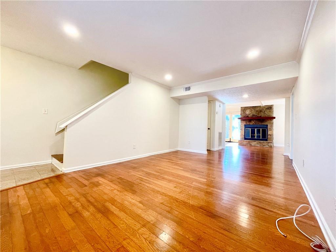
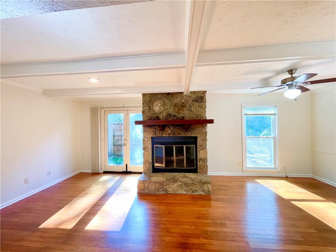
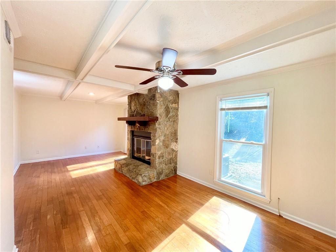
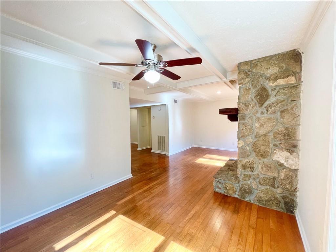
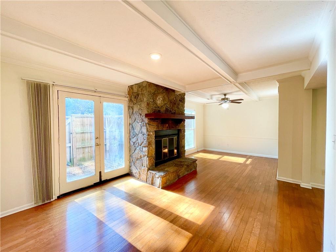
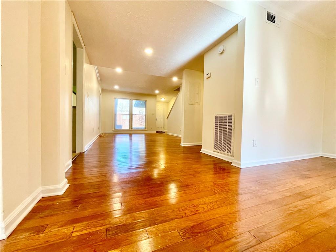
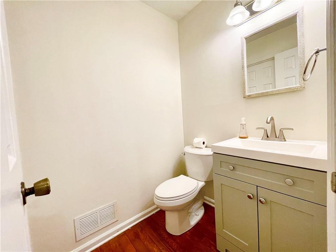
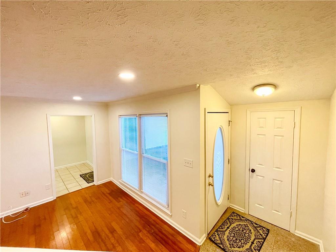
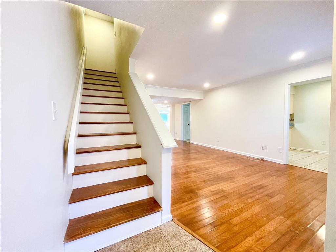
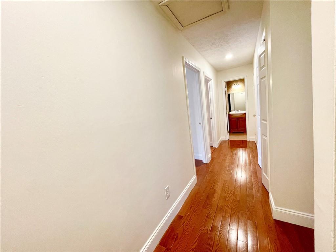
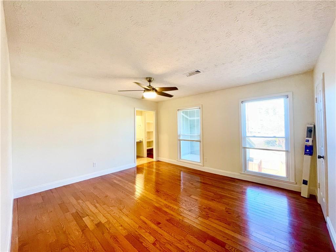
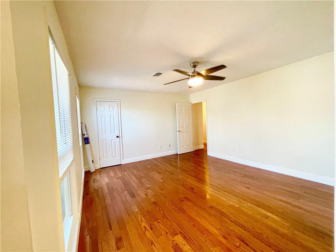
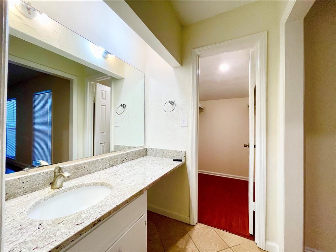
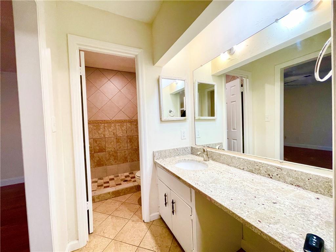
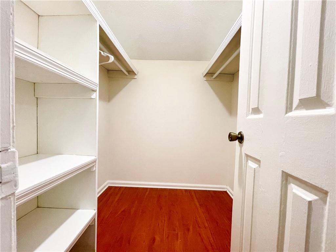
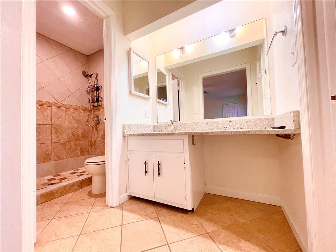
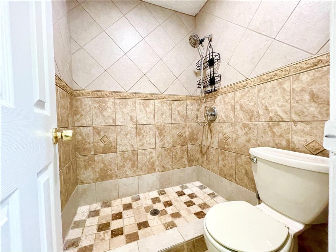
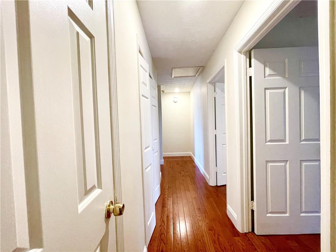
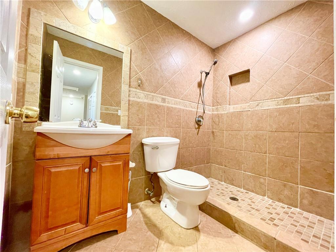
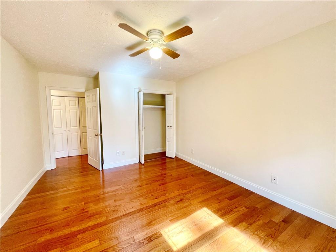
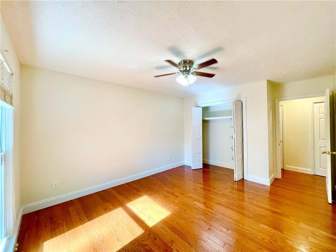
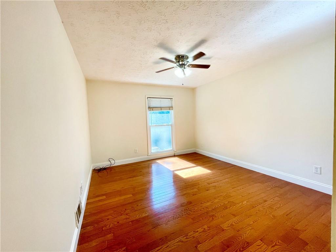
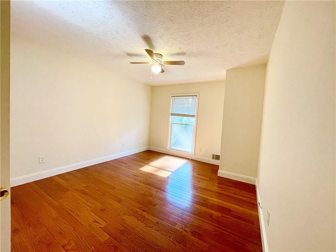
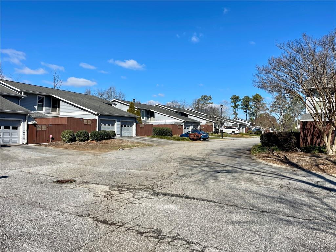
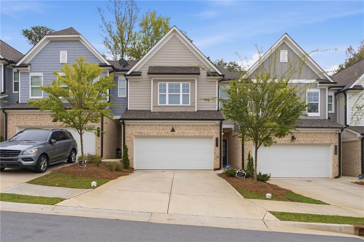
Beautiful townhome located in top rated school district, walking distance to grocery stores, restaurants, pharmacies, Chattahoochee Nature Trails, and very close to I-285 & 400. This home offers 3 large bedrooms and 2& 1/2 baths. Hardwood floor throughout the whole house. Eat- in kitchen with granite countertop. Spacious sitting room connects to a living area with a stone fireplace and the dinner room. Upstairs you will find the large primary bedroom with two large closets, master bathroom, and additional storage space in the hallway. Large 2 secondary bedrooms with a full bathroom. Outside the unit, there's a patio and a gated courtyard. The garage connects directly to the kitchen area. The community offers a nice pool and a large grassy area.

Share Property

Location

5002 Meadow Lane, Marietta, GA 30068

Status

Sold

Date Sold

May 2, 2024
Amrita  Chatterjee

Amrita Chatterjee

TITLE

REALTOR®

Property Amenities

Interior
Laundry room In Kitchen
Fireplace Family Room
Appliances Disposal, Electric Range, Electric Water Heater, Range Hood, Refrigerator
Flooring Hardwood
Total Bedrooms: 3
Half Bathrooms: 1
Full Bathrooms: 2
Other Interior Features High Speed Internet, Walk-In Closet(s)
Area & Lot
Total area 1,800 Sq.Ft.
Lot Area 6,699.53 Sq.Ft.
Living area 1,800 Sq.Ft.
MLS® ID 7332498
Year Built 1973
High School Walton
Middle School Dickerson
Elementary School Sope Creek
Water Frontage None
View Description Other
Architecture Styles Townhouse
Type Townhouse
Status Sold
Exterior
Stories 2
Pool None
Air conditioning Ceiling Fan(s), Central Air
Heat type Electric
Green Feature None
Disability Features None
Water Source Public
Security Features Fire Alarm
Sewer Public Sewer
Other Exterior Features Courtyard
Parking Attached, Covered
Lot Features Level
Roof Composition
Utilities Electricity Available, Water Available
Finance
Sales Price $348,000
HOA Fees $360 monthly
Real Estate Tax $2,801 yearly

Work With Doug

Serving you is my priority! Confidence and experience drive me to deliver the best results for you. I am very responsive to your needs and will share data enabling your smartest choices. Let me show you how I can sell your house and win for you to purchase your new home.

#Boom #Let's DO This!!