49 Regent Park
49 Regent Park
49 Regent Park
49 Regent Park
49 Regent Park
49 Regent Park
49 Regent Park
49 Regent Park
49 Regent Park
49 Regent Park
49 Regent Park
49 Regent Park
49 Regent Park
49 Regent Park
49 Regent Park
49 Regent Park
49 Regent Park
49 Regent Park
49 Regent Park
49 Regent Park
49 Regent Park
49 Regent Park
49 Regent Park
49 Regent Park
49 Regent Park
49 Regent Park
49 Regent Park
49 Regent Park
VIEW PHOTOS
$291,590

49 Regent Park

3 Beds 3 Baths 1,467 Sq.Ft.

Description

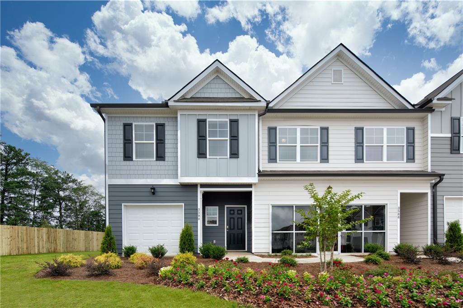
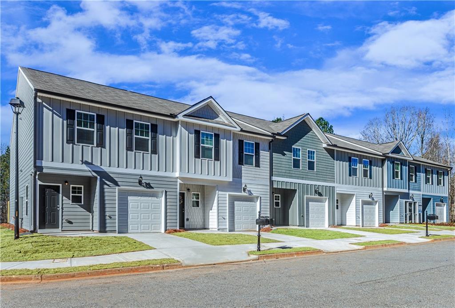
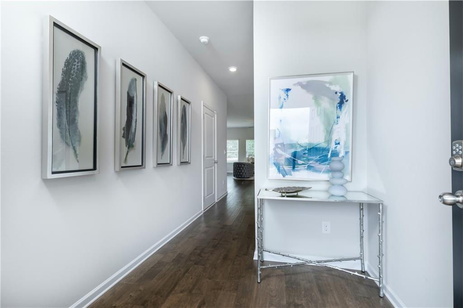
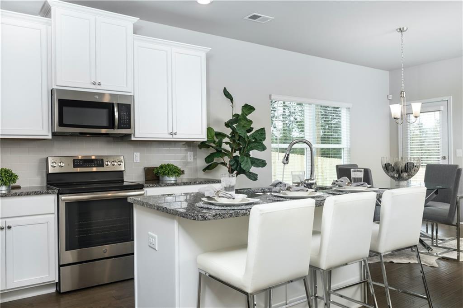
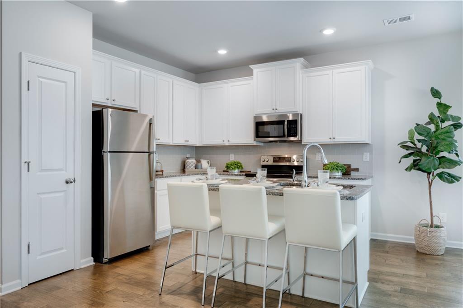
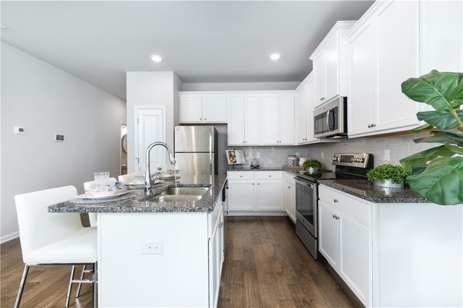
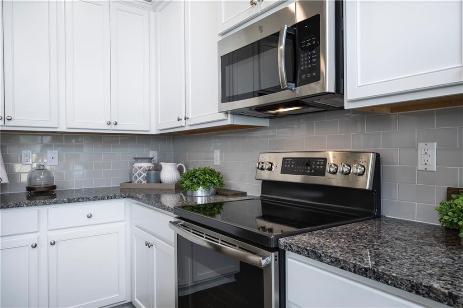
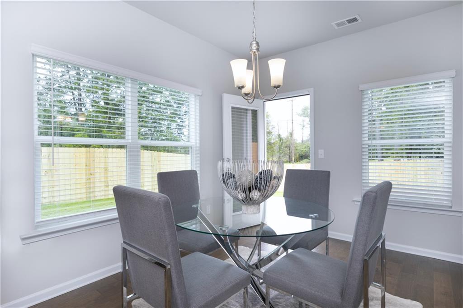
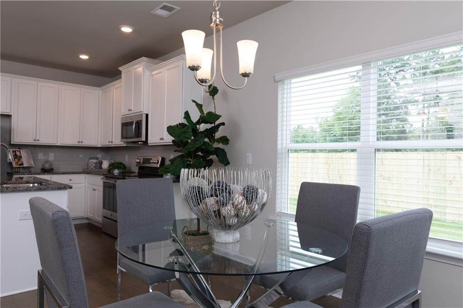
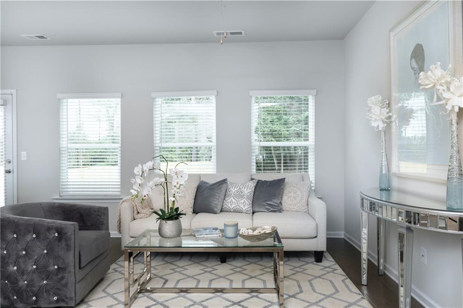
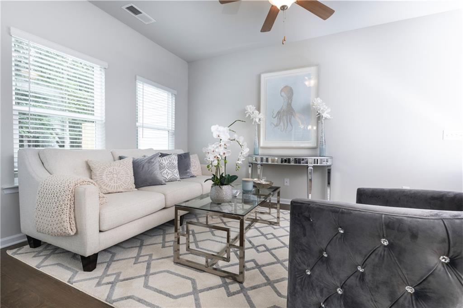
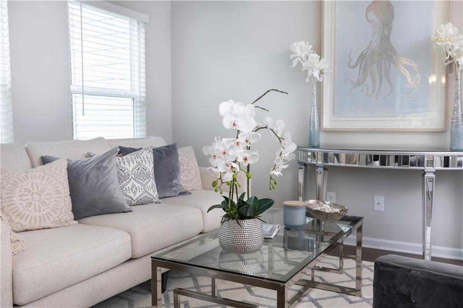
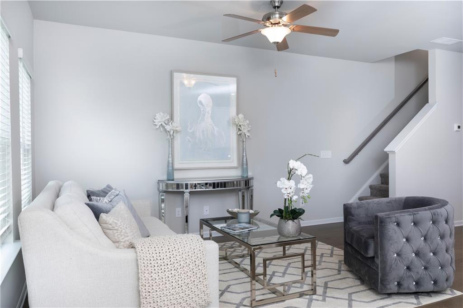
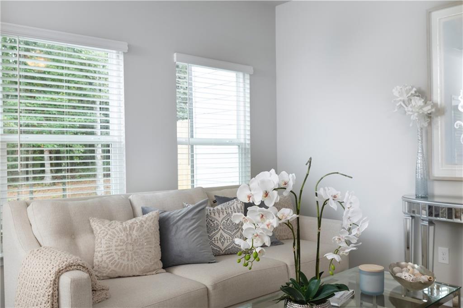
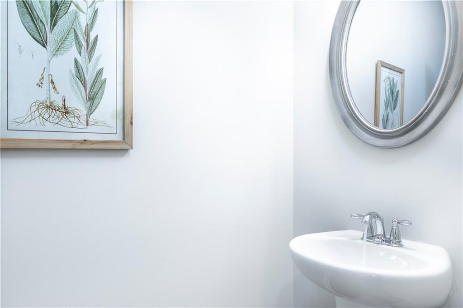
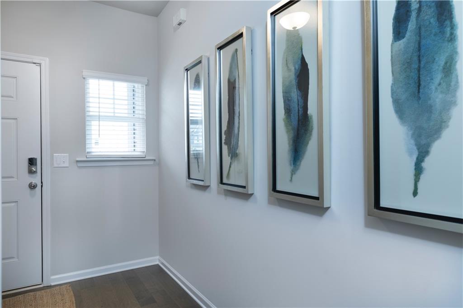
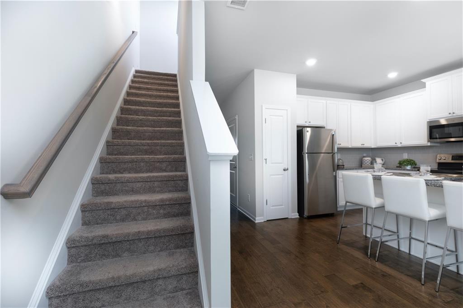
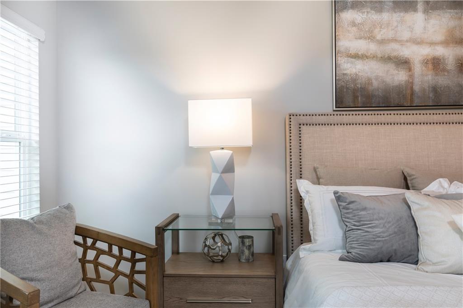
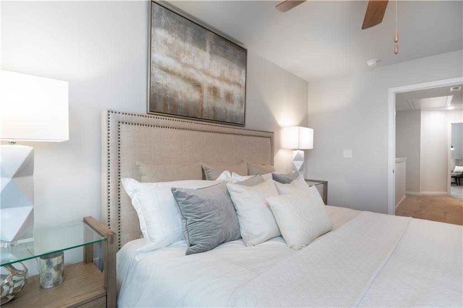
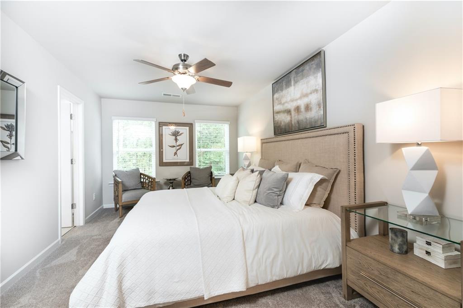
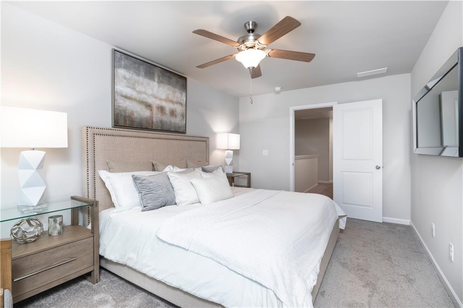
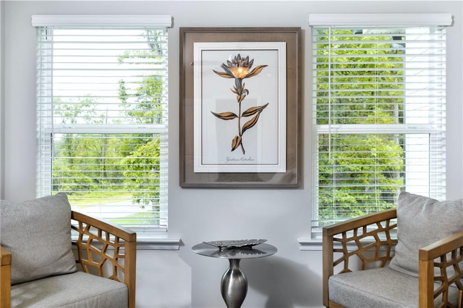
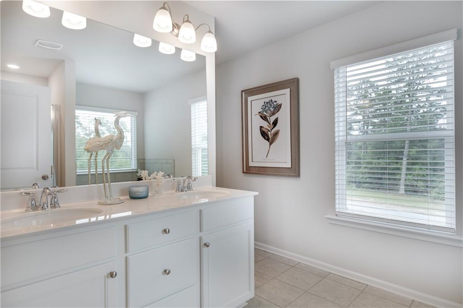
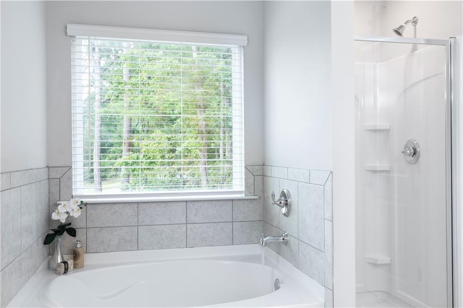
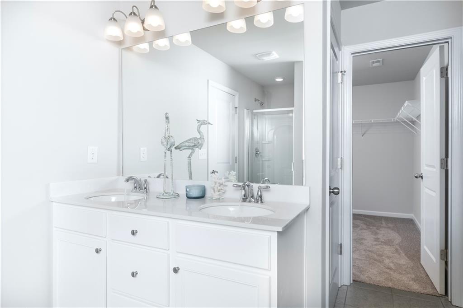
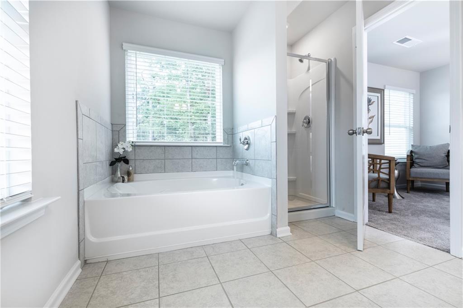
New Community-Now Open! End Unit. The Astin plan offers three bedrooms and one car garage. Downstairs features LVP flooring on the main level with an open living space and kitchen island overlooking the family room and dining area. Kitchen features granite countertops, ceramic tile backsplash, stainless appliances and more! The second level boasts an oversized Owner's Suite with separate tub and shower, dual vanity, and spacious closet. The laundry room along with two additional spacious bedrooms complete the upstairs. 2" faux wood blinds throughout are included. Community Amenities include a pool and cabana! Model Home Open Daily: Mon-Sat 11am-6pm and Sunday 1pm-6pm. Stock Photos Used-Actual Home May Vary. Come See Why You should Call us Home!

Share Property

Location

49 Regent Park, Hoschton, GA 30548

Status

Sold

Date Sold

February 24, 2023
Doug Jacobs

Doug Jacobs

TITLE

REALTOR®

Property Amenities

Interior
Laundry room In Hall, Laundry Room, Upper Level
Fireplace None
Appliances Dishwasher, Disposal, Electric Range, Electric Water Heater, Microwave
Flooring Carpet, Laminate
Total Bedrooms: 3
Half Bathrooms: 1
Full Bathrooms: 2
Other Interior Features Disappearing Attic Stairs, Double Vanity, Entrance Foyer, High Ceilings 9 ft Lower, Walk-In Closet(s)
Area & Lot
Living area 1,467 Sq.Ft.
MLS® ID 7116075
Year Built 2022
High School Jackson County
Middle School West Jackson
Elementary School West Jackson
Water Frontage None
View Description Other
Architecture Styles Townhouse
Type Townhouse
Status Sold
Exterior
Stories 2
Pool None
Air conditioning Ceiling Fan(s), Central Air, Zoned
Heat type Central, Electric, Heat Pump, Zoned
Green Feature None
Disability Features None
Water Source Public
Garage Space 1.0
Security Features Carbon Monoxide Detector(s), Fire Alarm
Sewer Public Sewer
Other Exterior Features Lighting
Parking Garage, Level Driveway
Lot Features Back Yard, Level, Private
Roof Shingle
Utilities Cable Available, Electricity Available, Phone Available, Sewer Available, Water Available
Finance
Sales Price $291,590
HOA Fees $625 yearly

360 Virtual Tour

Take a tour of this property

Work With Doug

Serving you is my priority! Confidence and experience drive me to deliver the best results for you. I am very responsive to your needs and will share data enabling your smartest choices. Let me show you how I can sell your house and win for you to purchase your new home.

#Boom #Let's DO This!!