409 Holly Oak Trace
409 Holly Oak Trace
409 Holly Oak Trace
409 Holly Oak Trace
409 Holly Oak Trace
409 Holly Oak Trace
409 Holly Oak Trace
409 Holly Oak Trace
409 Holly Oak Trace
409 Holly Oak Trace
409 Holly Oak Trace
409 Holly Oak Trace
409 Holly Oak Trace
409 Holly Oak Trace
409 Holly Oak Trace
409 Holly Oak Trace
409 Holly Oak Trace
409 Holly Oak Trace
409 Holly Oak Trace
409 Holly Oak Trace
409 Holly Oak Trace
409 Holly Oak Trace
409 Holly Oak Trace
409 Holly Oak Trace
409 Holly Oak Trace
409 Holly Oak Trace
409 Holly Oak Trace
409 Holly Oak Trace
409 Holly Oak Trace
409 Holly Oak Trace
409 Holly Oak Trace
409 Holly Oak Trace
409 Holly Oak Trace
409 Holly Oak Trace
409 Holly Oak Trace
409 Holly Oak Trace
409 Holly Oak Trace
409 Holly Oak Trace
409 Holly Oak Trace
409 Holly Oak Trace
409 Holly Oak Trace
409 Holly Oak Trace
409 Holly Oak Trace
409 Holly Oak Trace
409 Holly Oak Trace
409 Holly Oak Trace
409 Holly Oak Trace
409 Holly Oak Trace
409 Holly Oak Trace
409 Holly Oak Trace
409 Holly Oak Trace
409 Holly Oak Trace
409 Holly Oak Trace
409 Holly Oak Trace
409 Holly Oak Trace
409 Holly Oak Trace
409 Holly Oak Trace
409 Holly Oak Trace
409 Holly Oak Trace
409 Holly Oak Trace
409 Holly Oak Trace
409 Holly Oak Trace
409 Holly Oak Trace
409 Holly Oak Trace
409 Holly Oak Trace
409 Holly Oak Trace
409 Holly Oak Trace
409 Holly Oak Trace
409 Holly Oak Trace
409 Holly Oak Trace
409 Holly Oak Trace
409 Holly Oak Trace
409 Holly Oak Trace
409 Holly Oak Trace
VIEW PHOTOS
$583,000

409 Holly Oak Trace

5 Beds 4 Baths 3,108 Sq.Ft. 2 Acres

Description

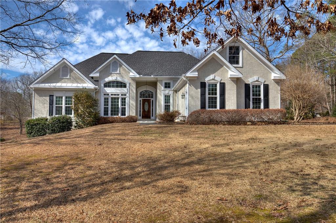
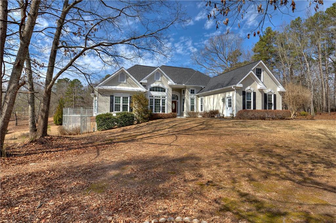
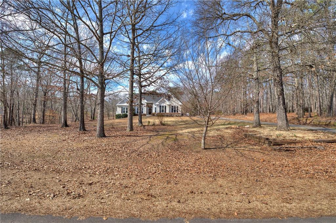
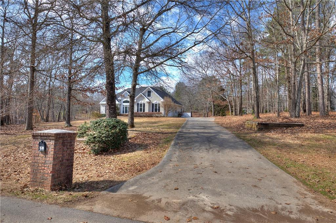
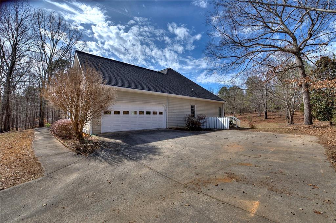
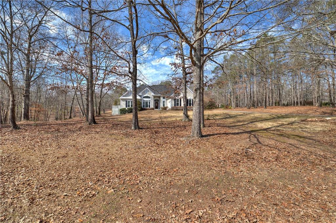
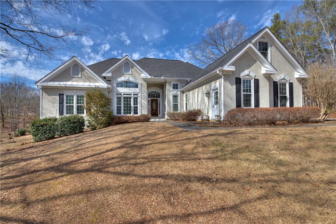
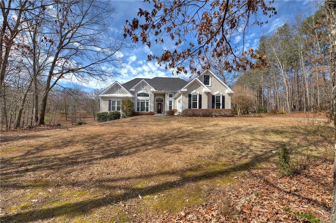
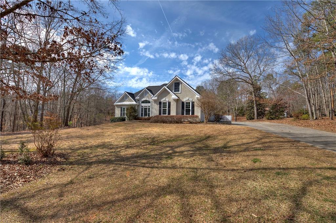
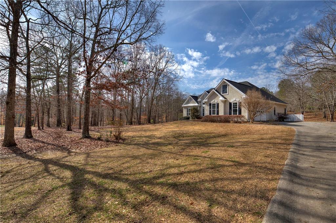
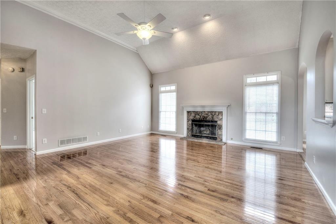
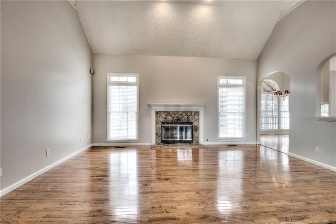
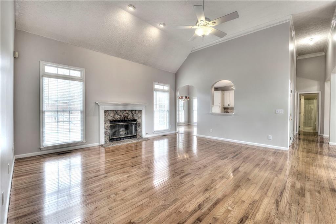
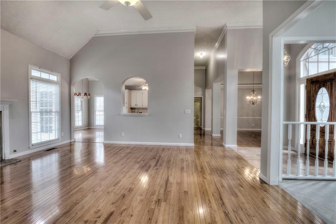
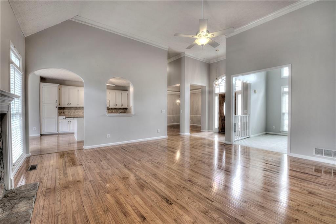
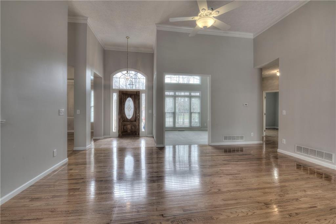
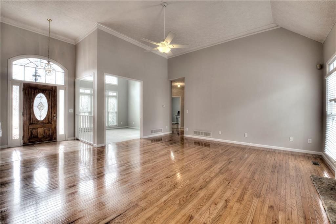
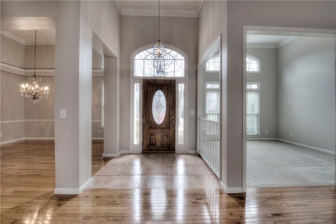
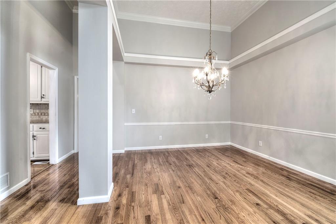
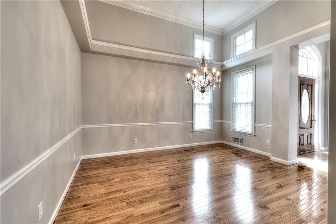
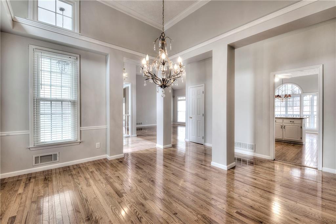
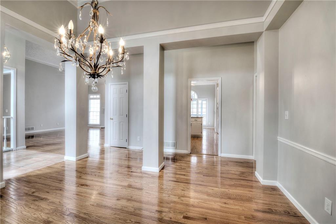
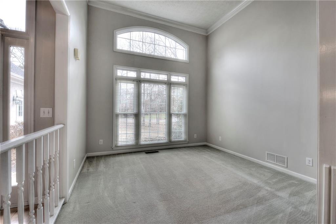
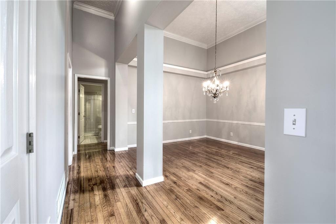
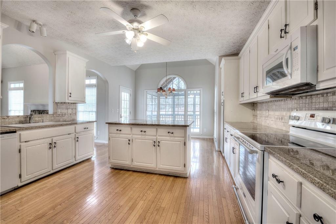
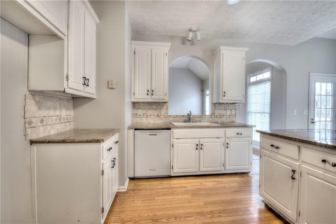
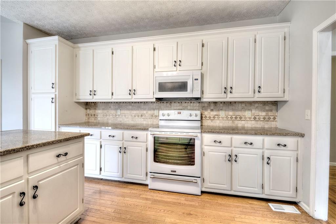
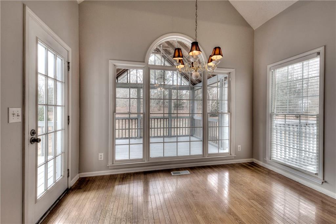
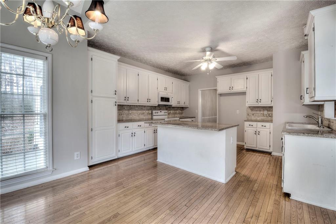
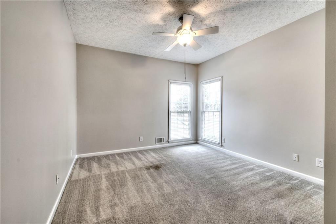
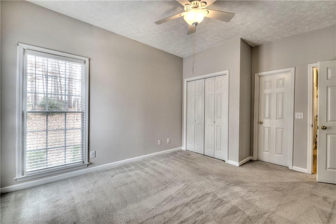
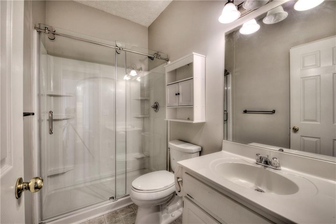
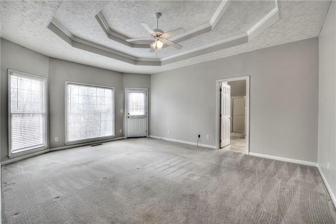
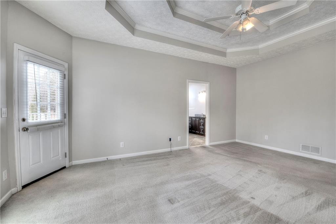
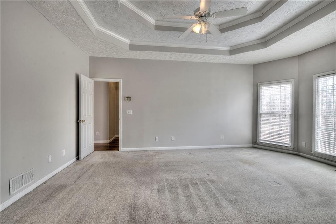
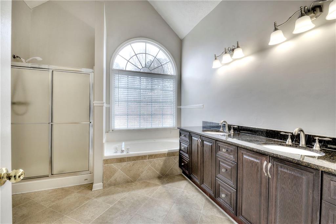
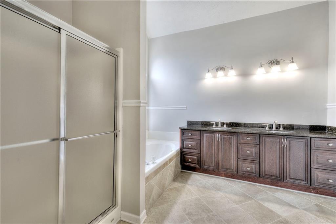
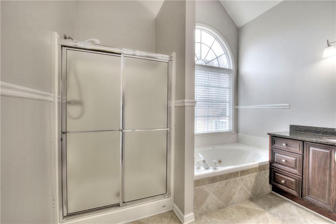
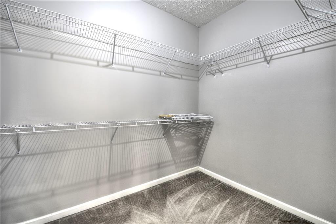
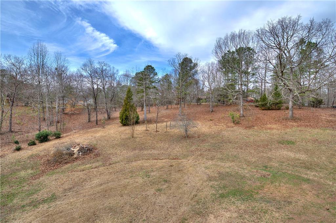
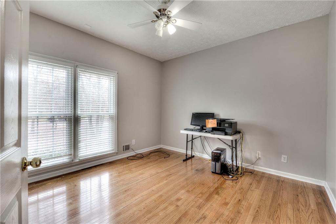
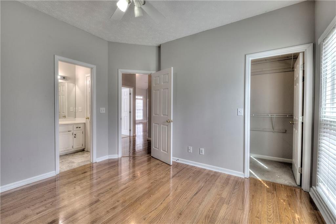
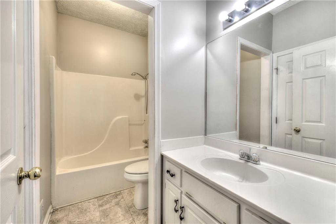
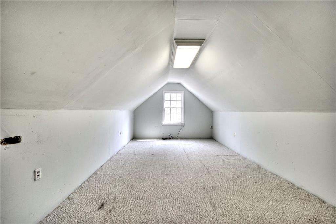
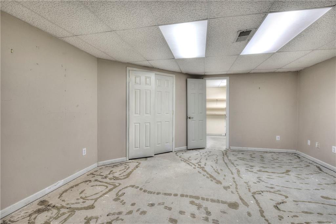
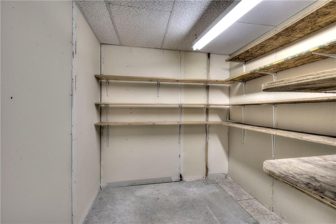
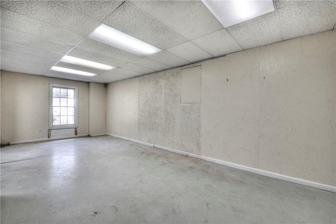
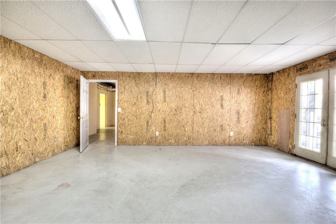
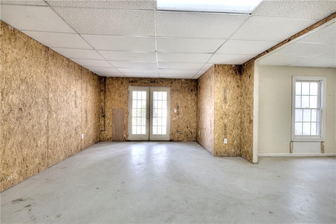
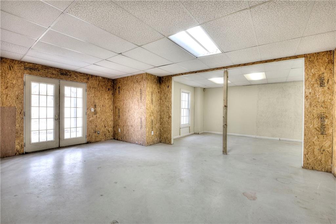
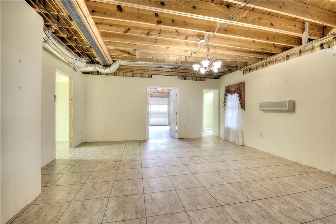
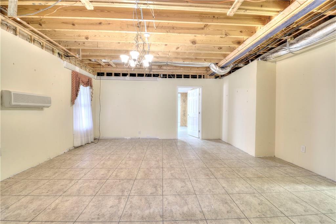
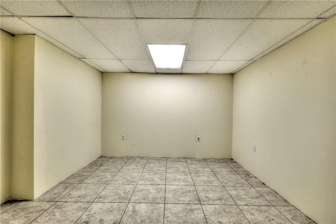
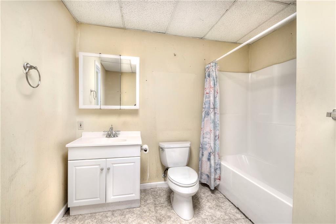
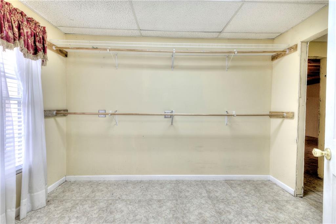
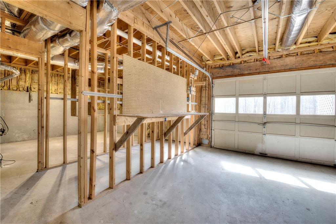
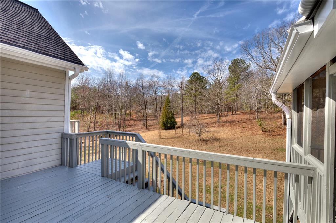
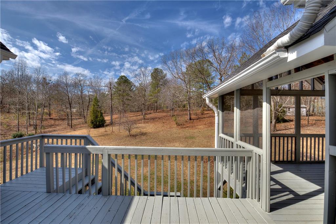
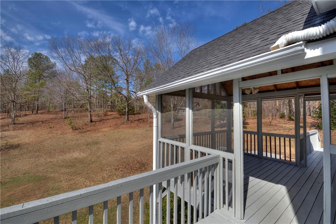
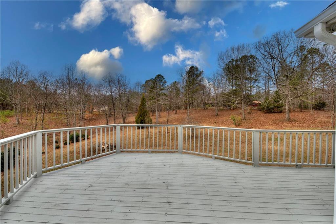
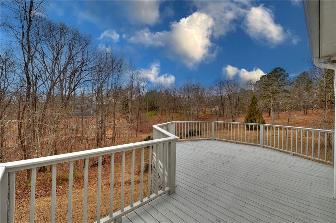
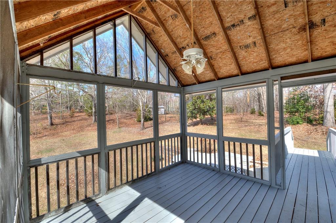
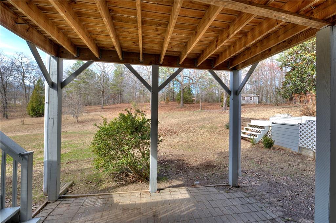
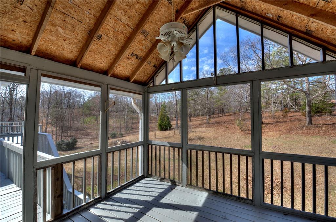
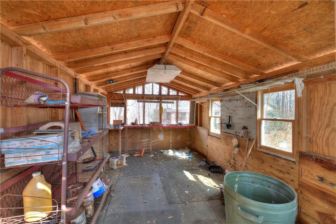
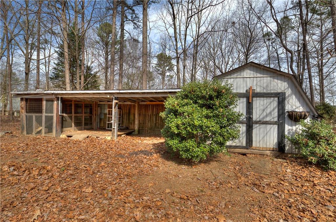
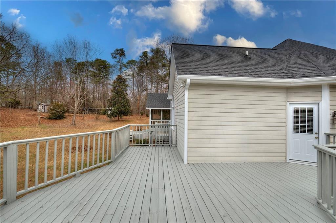
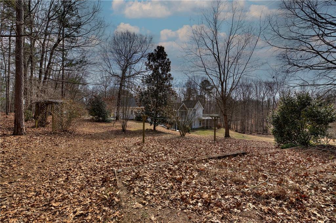
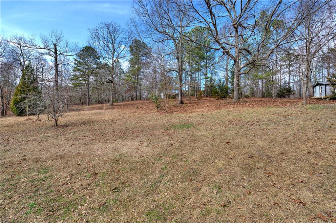
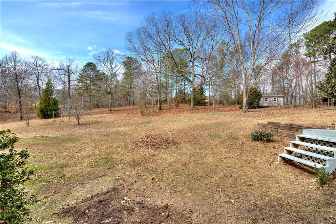
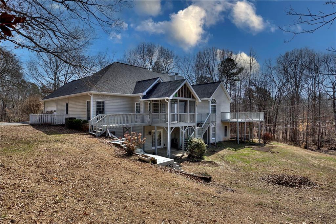
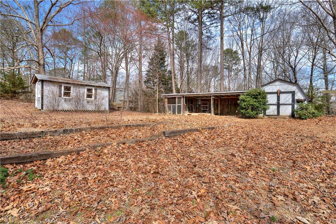
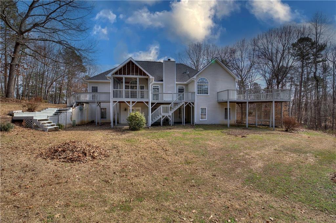
Don't miss out on this one! This lovely ranch is over a full, partially finished basement and sits on 2 acres with NO HOA! On the main you will find 3 well-appointed bedrooms and 3 full baths. Master bedroom is large and has access to the private, side deck. Master bath has 2 vanities, a large jetted tub and a separate shower, as well as, a walk-in closet. 2 additional bedrooms on the main, both with access to full baths on either end of the house. One has a tub/shower combo and the other has a newer step-in shower with glass doors. The large family room offers hardwood floors, vaulted ceilings and gas log fireplace. You will also find a formal living room and dining room with views to the family room. The kitchen has access to the large deck and screened-in porch for entertaining. The kitchen offers white cabinets, tile counter tops, a center island, breakfast area and views to the family room,. It doesn't stop there. There is also a finished bonus room above the garage, perfect for a playroom or an office. Additional walk-in attic storage adjacent to the bonus room is a plus. The basement has a finished room that was last used as a bedroom and has a closet. There is another large bedroom with access to a full bath and a mini-split heat/air unit. An additional unfinished room could easily be converted to kitchen or closet, if needed. From the basement there is access to the outside deck area and storage area. The basement also has an ext. entrance, garage door and a dirt driveway, perfect for an in law suite, apartment or maybe even a rental. Additionally, there a re 3 outbuildings: a chicken coop/ shed, storage barn and an adorable work shed, all on 2 acres. PRICED TO SELL.

Share Property

Location

409 Holly Oak Trace, Canton, GA 30114

Status

Sold

Date Sold

March 31, 2023
Doug Jacobs

Doug Jacobs

TITLE

REALTOR®

Property Amenities

Interior
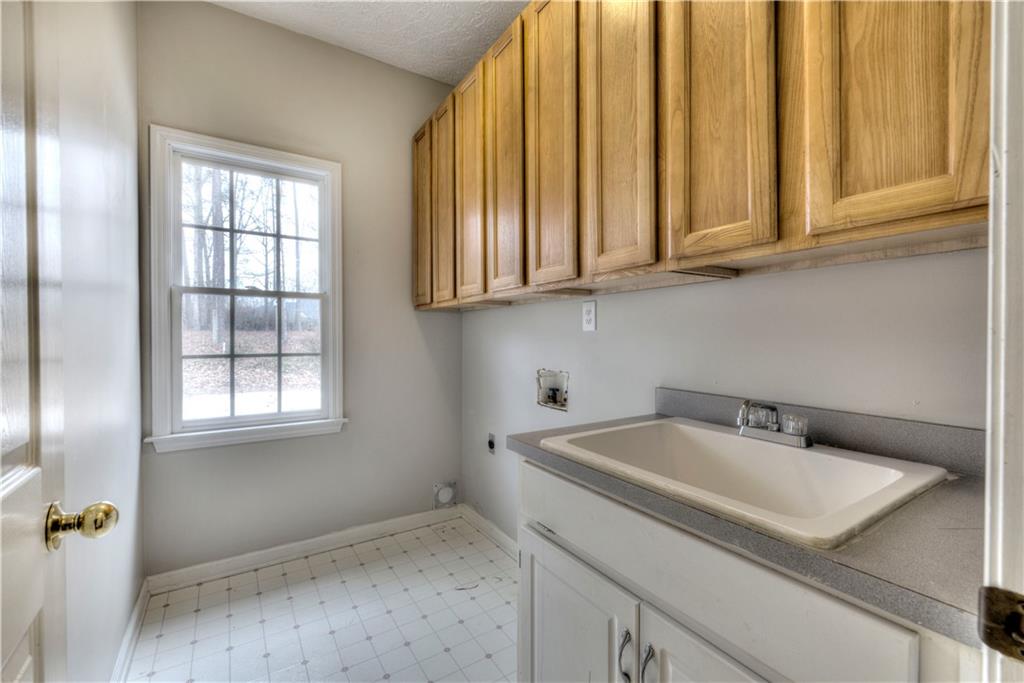
Laundry room In Hall, Laundry Room, Main Level
Fireplace Factory Built, Family Room, Gas Log, Gas Starter, Glass Doors
Appliances Dishwasher, Electric Range, Gas Water Heater, Microwave, Self Cleaning Oven
Flooring Carpet, Ceramic Tile, Hardwood
Total Bedrooms: 5
Full Bathrooms: 4
Other Interior Features Cathedral Ceiling(s), Double Vanity, Entrance Foyer, High Speed Internet, Walk-In Closet(s)
Area & Lot
Lot Area 2 Acres
Living area 3,108 Sq.Ft.
MLS® ID 7176199
Year Built 1996
High School Woodstock
Middle School Freedom - Cherokee
Elementary School Sixes
Water Frontage None
View Description Other
Architecture Styles Ranch
Type Residential
Status Sold
Exterior
Stories 1
Pool None
Air conditioning Ceiling Fan(s)
Heat type Central
Green Feature None
Disability Features None
Water Source Public
Garage Space 2.0
Security Features Secured Garage/Parking, Smoke Detector(s)
Sewer Septic Tank
Other Exterior Features Private Rear Entry, Rear Stairs, Storage
Parking Driveway, Garage, Garage Door Opener, Garage Faces Side, Kitchen Level, Level Driveway
Lot Features Back Yard, Front Yard, Landscaped
Roof Composition, Shingle
Utilities Cable Available, Electricity Available, Natural Gas Available, Phone Available, Underground Utilities, Other
Finance
Sales Price $583,000
Real Estate Tax $912 yearly

Work With Doug

Serving you is my priority! Confidence and experience drive me to deliver the best results for you. I am very responsive to your needs and will share data enabling your smartest choices. Let me show you how I can sell your house and win for you to purchase your new home.

#Boom #Let's DO This!!