406 Copeland Street SW
VIEW PHOTOS
$290,000

406 Copeland Street SW

2 Beds 2 Baths 1,412 Sq.Ft. 435.6 Sq.Ft.

Description

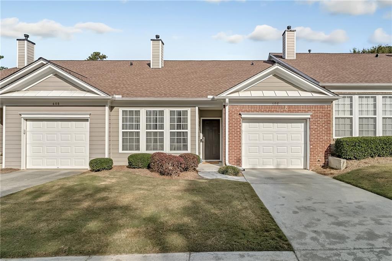
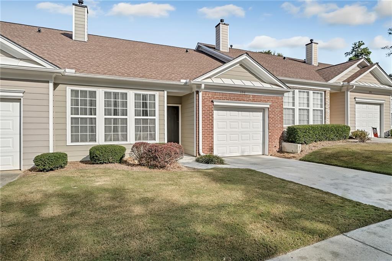
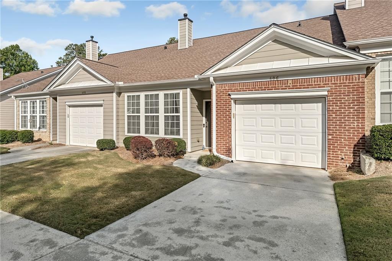
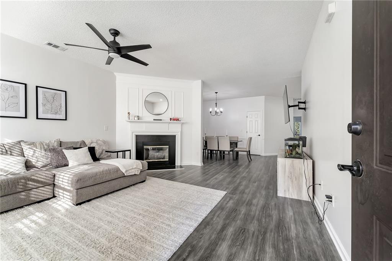
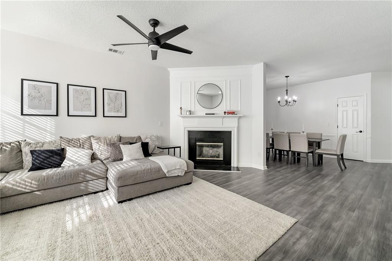
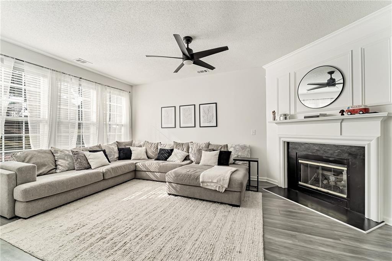
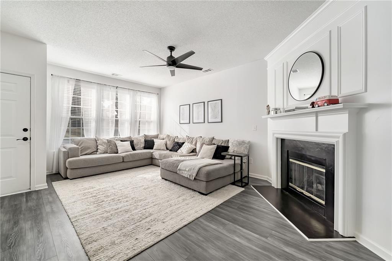
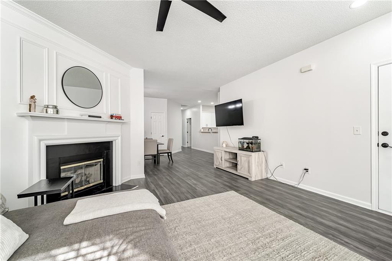
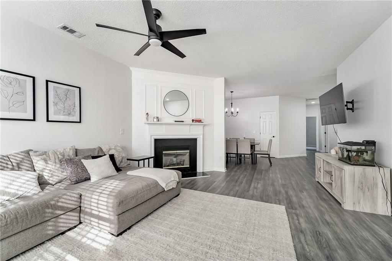
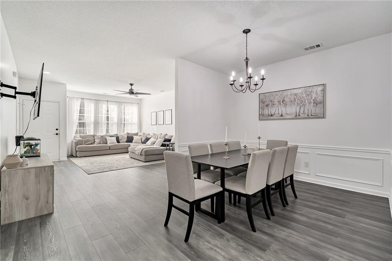
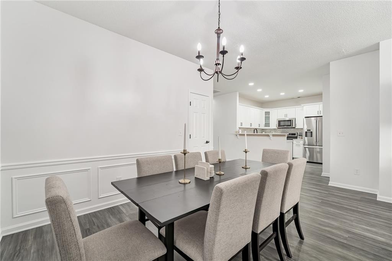
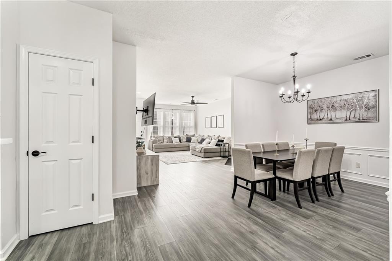
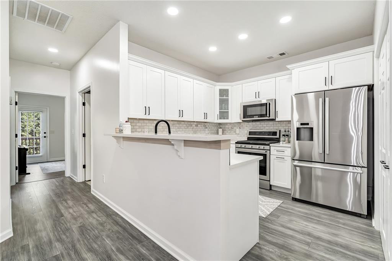
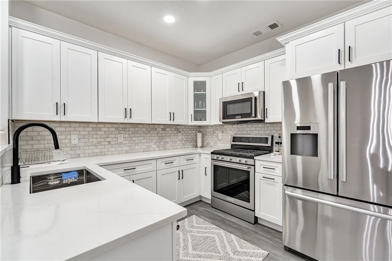
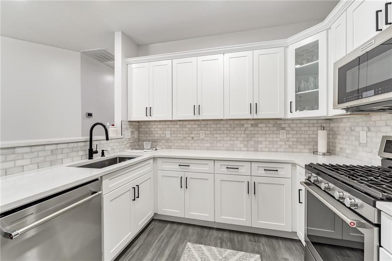
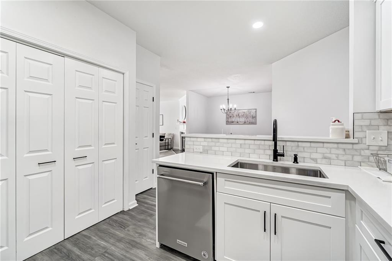
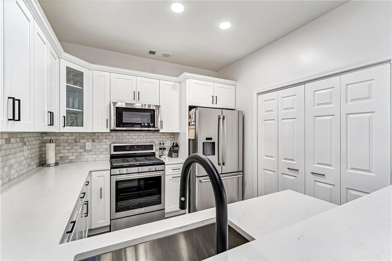
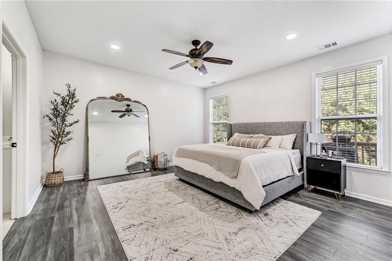
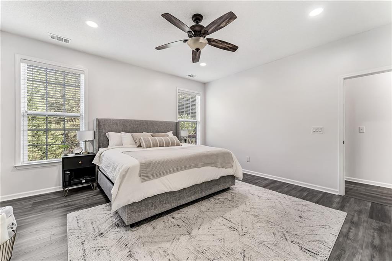
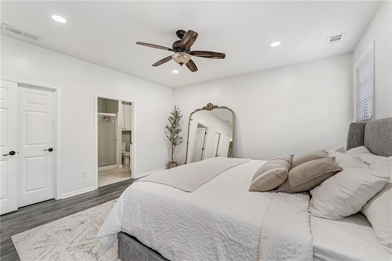
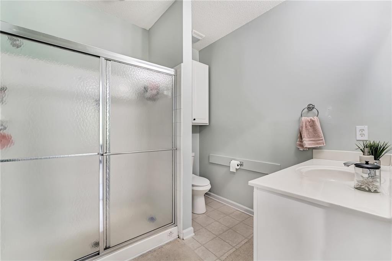
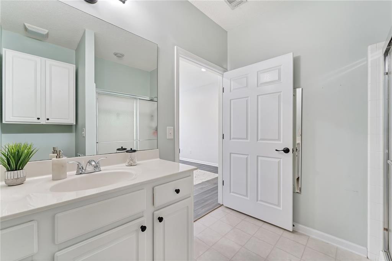
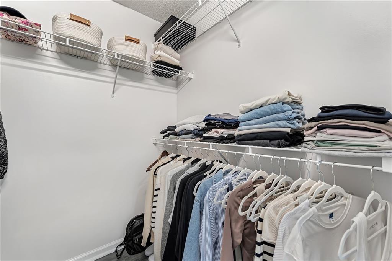
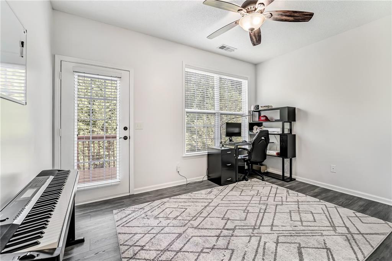
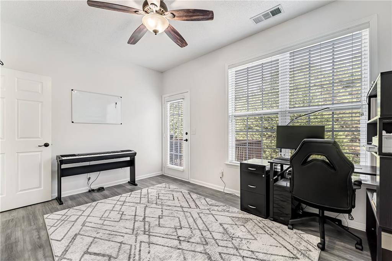
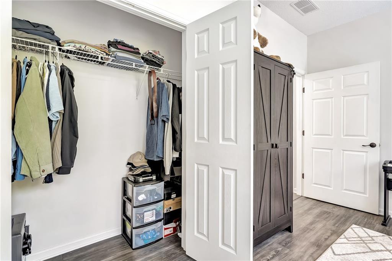
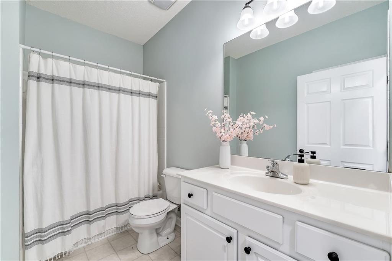
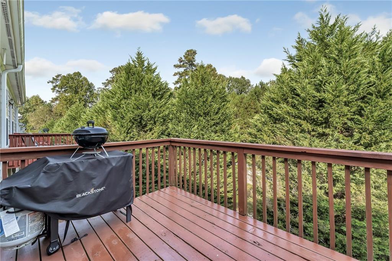
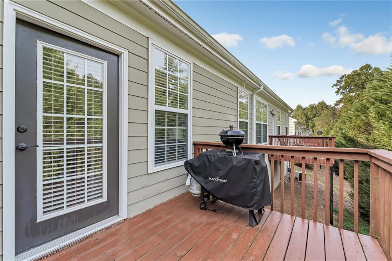
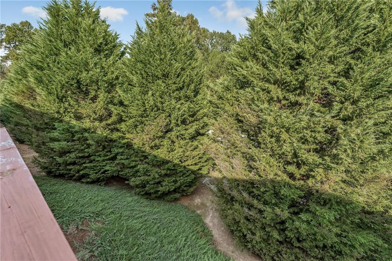
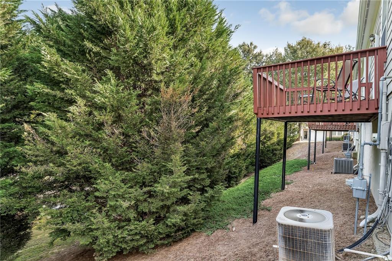
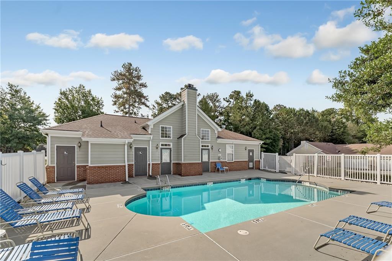
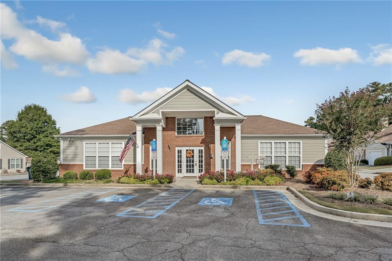
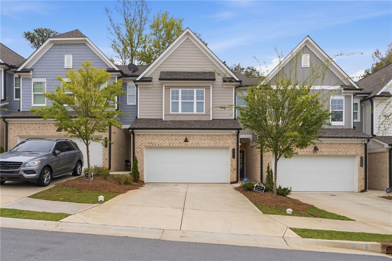
Welcome home with this beautifully remodeled townhome in the Villas at Pebble Creek Farm swim community. Peaceful and quiet neighborhood as you see the level and landscaped front lawn entering an open concept with tons of natural daylight. Easy access to the garage from the family room and enjoy your family meals in the Dining Room. Many upgrades include newer LVP flooring throughout, new light fixtures, interior paint and trim, beautiful new kitchen with tile backsplash, newer stainless steel appliances including refrigerator, quartz countertops, and new soft close white cabinets. A huge cozy family room with a fireplace is perfect for spending family time or entertaining. The oversized owner's suite has two windows, a large walk-in closet, and a double sized shower. Great location near shopping, restaurants, Eastside Medical Center, and US-78. Bonus - the home's exterior, front lawn, and roof are maintained by the homeowners association. Enjoy your time with the awesome amenities to include the pool, clubhouse, and fitness center. Come see your dream home! This won't last long.

Share Property

Location

406 Copeland Street SW, Grayson, GA 30017

Status

Sold

Date Sold

October 31, 2023
Doug Jacobs

Doug Jacobs

TITLE

REALTOR®

Property Amenities

Interior
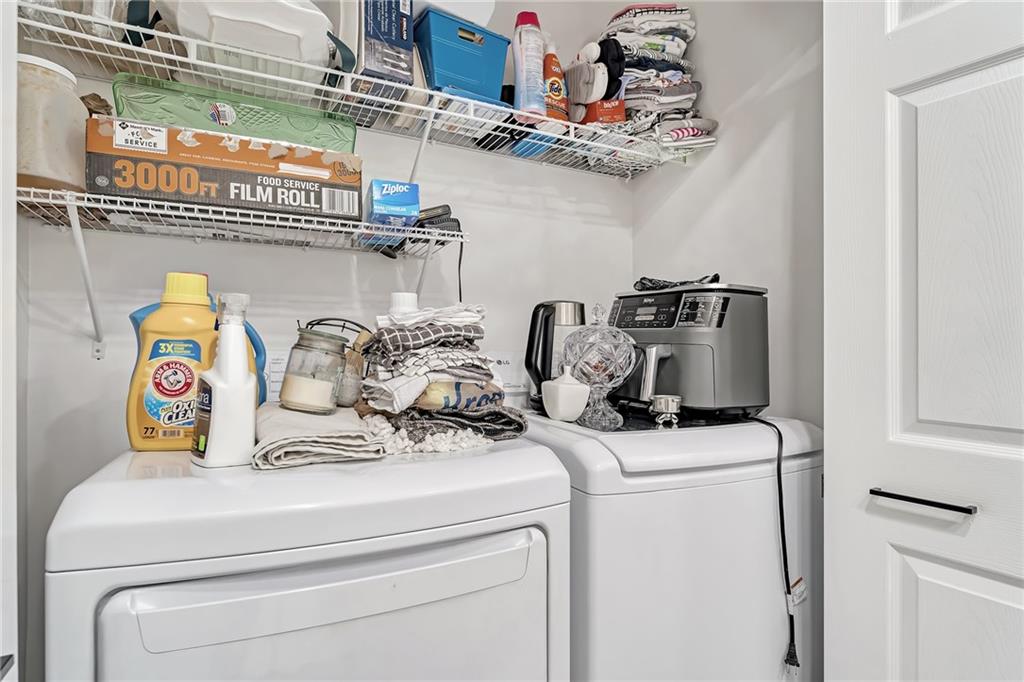
Laundry room In Kitchen
Fireplace Decorative, Family Room, Gas Log, Glass Doors
Appliances Dishwasher, Disposal, Gas Oven, Gas Range, Gas Water Heater, Microwave, Refrigerator, Self Cleaning Oven
Flooring Laminate, Vinyl
Total Bedrooms: 2
Full Bathrooms: 2
Other Interior Features Disappearing Attic Stairs, High Ceilings 9 ft Main, High Speed Internet, Walk-In Closet(s)
Area & Lot
Lot Area 435.6 Sq.Ft.
Living area 1,412 Sq.Ft.
MLS® ID 7283556
Year Built 2004
High School Grayson
Middle School Bay Creek
Elementary School Grayson
Water Frontage None
View Description Other
Architecture Styles Townhouse
Type Townhouse
Status Sold
Exterior
Stories 1
Pool None
Air conditioning Ceiling Fan(s), Central Air
Heat type Central, Natural Gas
Green Feature None
Disability Features None
Water Source Public
Garage Space 1.0
Security Features None
Sewer Public Sewer
Other Exterior Features Private Front Entry, Rain Gutters
Parking Attached, Driveway, Garage, Garage Door Opener, Garage Faces Front, Level Driveway
Lot Features Front Yard, Landscaped, Level
Roof Shingle
Utilities Cable Available, Electricity Available, Natural Gas Available, Water Available
Finance
Sales Price $290,000
Real Estate Tax $3,223 yearly

Work With Doug

Serving you is my priority! Confidence and experience drive me to deliver the best results for you. I am very responsive to your needs and will share data enabling your smartest choices. Let me show you how I can sell your house and win for you to purchase your new home.

#Boom #Let's DO This!!