3154 Rosebud Road
3154 Rosebud Road
3154 Rosebud Road
3154 Rosebud Road
3154 Rosebud Road
3154 Rosebud Road
3154 Rosebud Road
3154 Rosebud Road
3154 Rosebud Road
3154 Rosebud Road
3154 Rosebud Road
3154 Rosebud Road
3154 Rosebud Road
3154 Rosebud Road
3154 Rosebud Road
3154 Rosebud Road
3154 Rosebud Road
3154 Rosebud Road
3154 Rosebud Road
3154 Rosebud Road
3154 Rosebud Road
3154 Rosebud Road
3154 Rosebud Road
3154 Rosebud Road
3154 Rosebud Road
3154 Rosebud Road
3154 Rosebud Road
3154 Rosebud Road
3154 Rosebud Road
3154 Rosebud Road
3154 Rosebud Road
3154 Rosebud Road
3154 Rosebud Road
3154 Rosebud Road
3154 Rosebud Road
3154 Rosebud Road
3154 Rosebud Road
3154 Rosebud Road
3154 Rosebud Road
3154 Rosebud Road
3154 Rosebud Road
3154 Rosebud Road
3154 Rosebud Road
3154 Rosebud Road
3154 Rosebud Road
3154 Rosebud Road
3154 Rosebud Road
VIEW PHOTOS
Bought with Amrita Chatterjee with Century 21 Results and Listed by PHIL NARDONE with Peggy Slappey Properties Inc.  770-932-3440
$595,000

3154 Rosebud Road

5 Beds 3 Baths 2,889 Sq.Ft. 1.12 Acres

Description

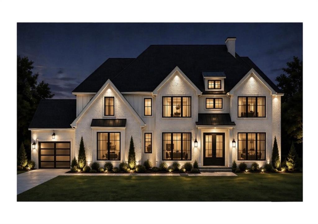
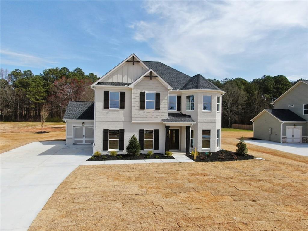
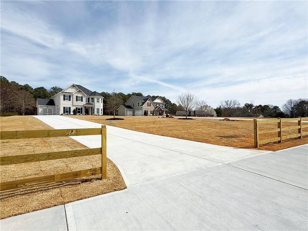
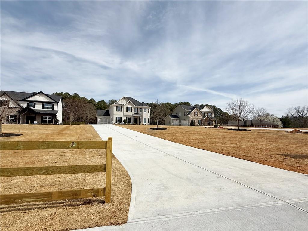
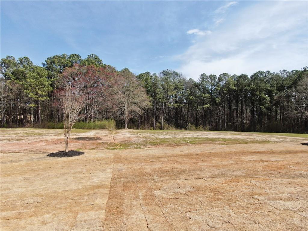
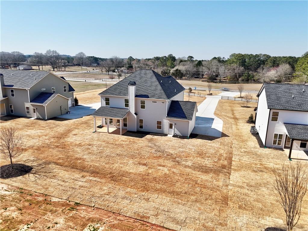
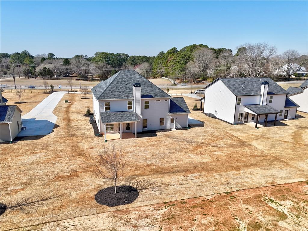
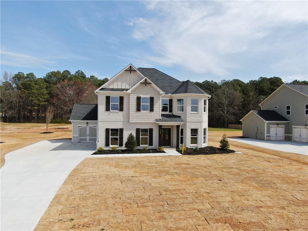
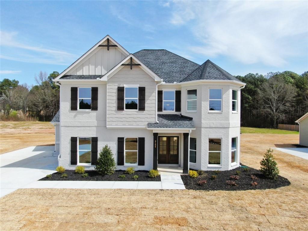
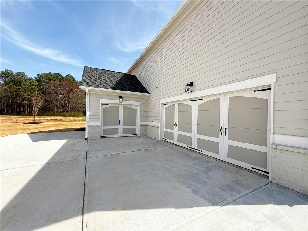
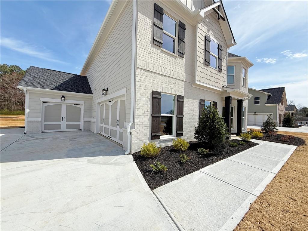
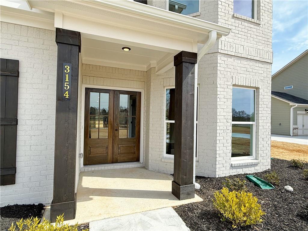
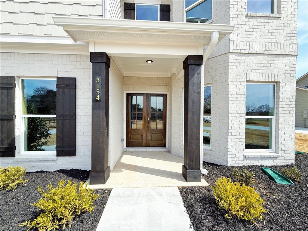
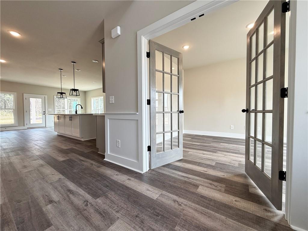
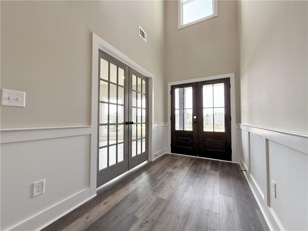
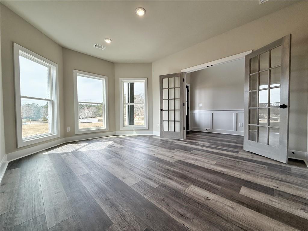
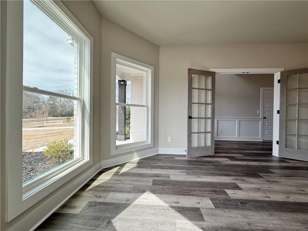
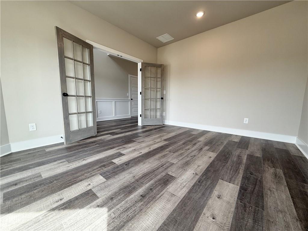
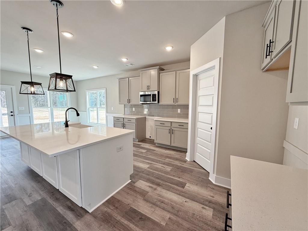
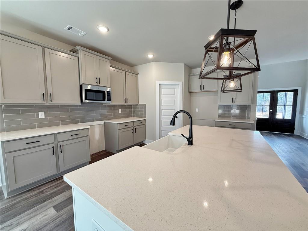
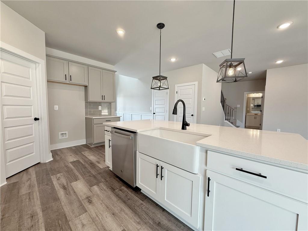
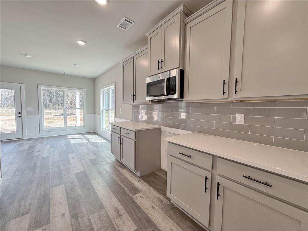
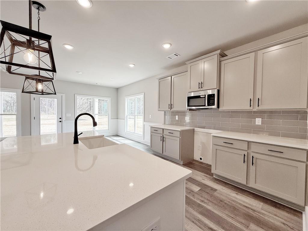
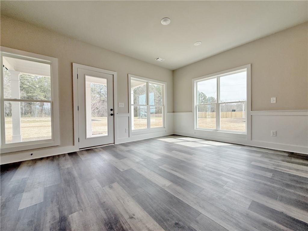
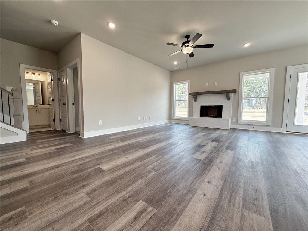
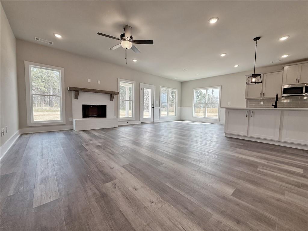
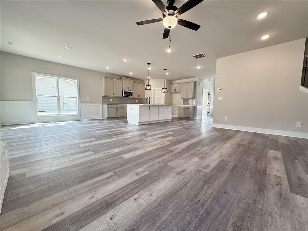
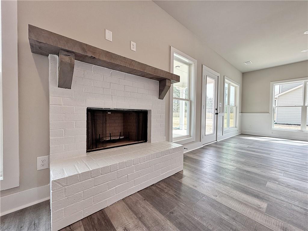
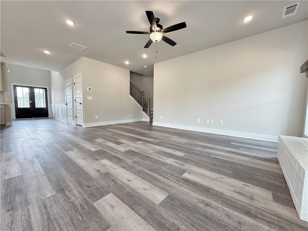
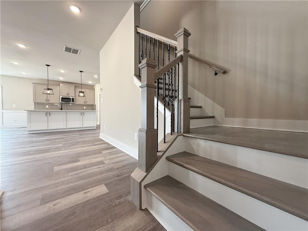
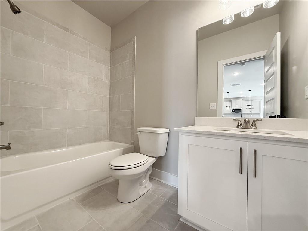
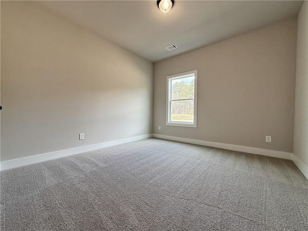
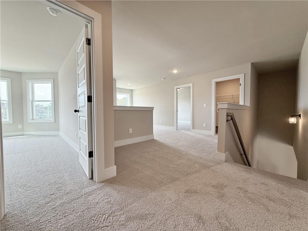
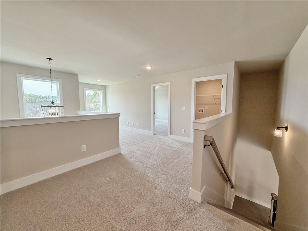
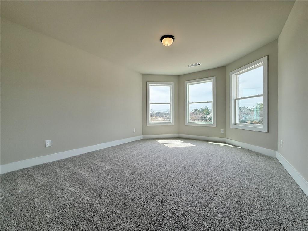
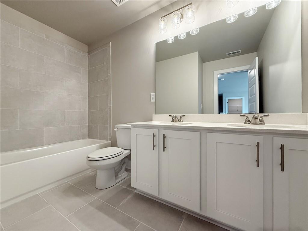
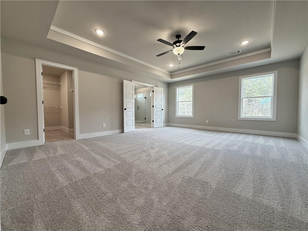
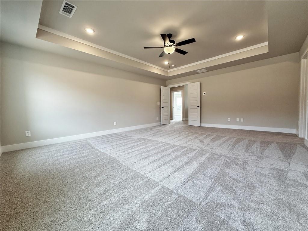
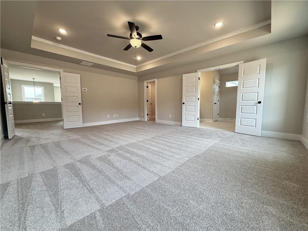
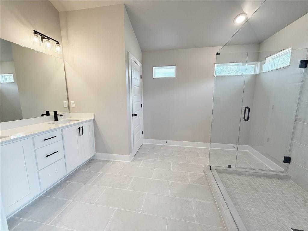
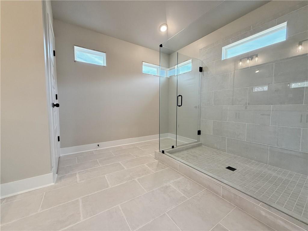
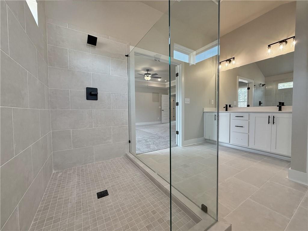
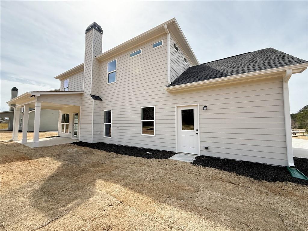
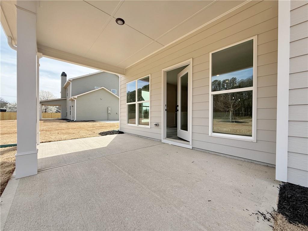
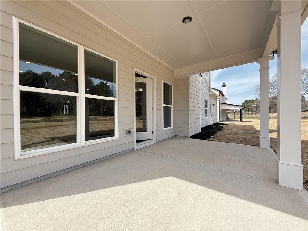
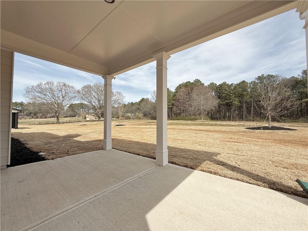
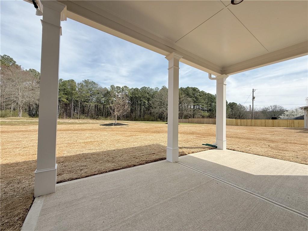
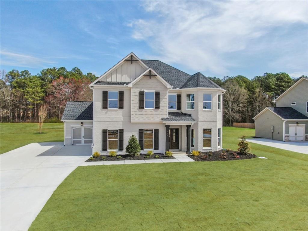
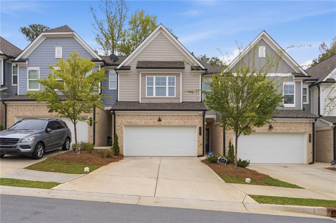
Discover the exceptional design and refined craftsmanship of the Cumberland floor plan with a 3-car garage by Richardson Housing Group. Located on a spacious 1.12-acre lot, this property provides a lifestyle free from HOA restrictions, subdivision rules, and covenants. The expansive backyard offers plenty of room for outdoor activities and entertainment, further enhanced by a welcoming covered back porch. This stunning home features five bedrooms and three full bathrooms. The main level includes a bedroom with an adjacent full bathroom, ideal for guests or a home office. With 6-foot tall windows on the main floor, the home has ample natural light, creating an inviting, open atmosphere. The foyer leads to a versatile flex room or office, distinguished by elegant glass French doors. The upper level includes the primary bedroom suite, complete with a beautifully appointed bath offering a fully tiled shower and frameless glass shower door. The upstairs also features a cozy loft area. The great room features a raised painted white brick hearth wood-burning fireplace and a cedar mantel that adds warmth and character. The kitchen is a highlight of the home, showcasing shaker-style cabinets, stainless steel appliances with double-oven range, an 8-foot center island with pendant lighting, a subway tile backsplash, and a white fireclay farmhouse sink. Quartz countertops add both beauty and functionality to the kitchen and bathrooms. Additional details include oak-stained hardwood stairs, which provide a rich contrast to the modern interior, as well as a wood-stained double front door and striking cedar columns and shutters that enhance the front exterior. The bathrooms combine modern black and stainless finish plumbing fixtures, adding a touch of style. The garage comes equipped with a Level 2 vehicle charging outlet, ideal for electric vehicle owners. The home also features a great trim package, including 1x4 window casing, 1x6 baseboard trim throughout, and 5-panel interior doors. Every aspect of this property is designed to enhance your living experience, making it not just a house, but a home crafted with care and attention to detail.

Share Property

Location

3154 Rosebud Road, Loganville, GA 30052

Status

Sold

Date Sold

June 27, 2025
Amrita  Chatterjee

Amrita Chatterjee

TITLE

REALTOR®

Property Amenities

Interior
Laundry room Electric Dryer Hookup, In Hall, Upper Level
Fireplace Great Room, Raised Hearth
Appliances Dishwasher, Double Oven, Electric Range, Electric Water Heater, Microwave
Flooring Carpet, Luxury Vinyl, Tile
Total Bedrooms: 5
Full Bathrooms: 3
Other Interior Features Entrance Foyer, High Ceilings 9 ft Main, Walk-In Closet(s)
Area & Lot
Total area 2,889 Sq.Ft.
Lot Area 1.12 Acres
Living area 2,889 Sq.Ft.
MLS® ID 7572675
Year Built 2025
High School South Gwinnett
Middle School Grace Snell
Elementary School Magill
Water Frontage None
View Description Rural
Architecture Styles Traditional
Type Residential
Status Sold
Exterior
Stories 2
Pool None
Air conditioning Ceiling Fan(s), Central Air
Heat type Central, Electric
Green Feature None
Disability Features None
Water Source Public
Garage Space 3.0
Security Features Smoke Detector(s)
Sewer Septic Tank
Other Exterior Features None
Parking Attached, Driveway, Garage, Garage Door Opener, Garage Faces Side, Kitchen Level, Electric Vehicle Charging Station(s)
Lot Features Back Yard, Front Yard, Landscaped, Open Lot, Rectangular Lot
Roof Shingle
Utilities Electricity Available, Underground Utilities, Water Available
Finance
Sales Price $595,000

Work With Doug

Serving you is my priority! Confidence and experience drive me to deliver the best results for you. I am very responsive to your needs and will share data enabling your smartest choices. Let me show you how I can sell your house and win for you to purchase your new home.

#Boom #Let's DO This!!