

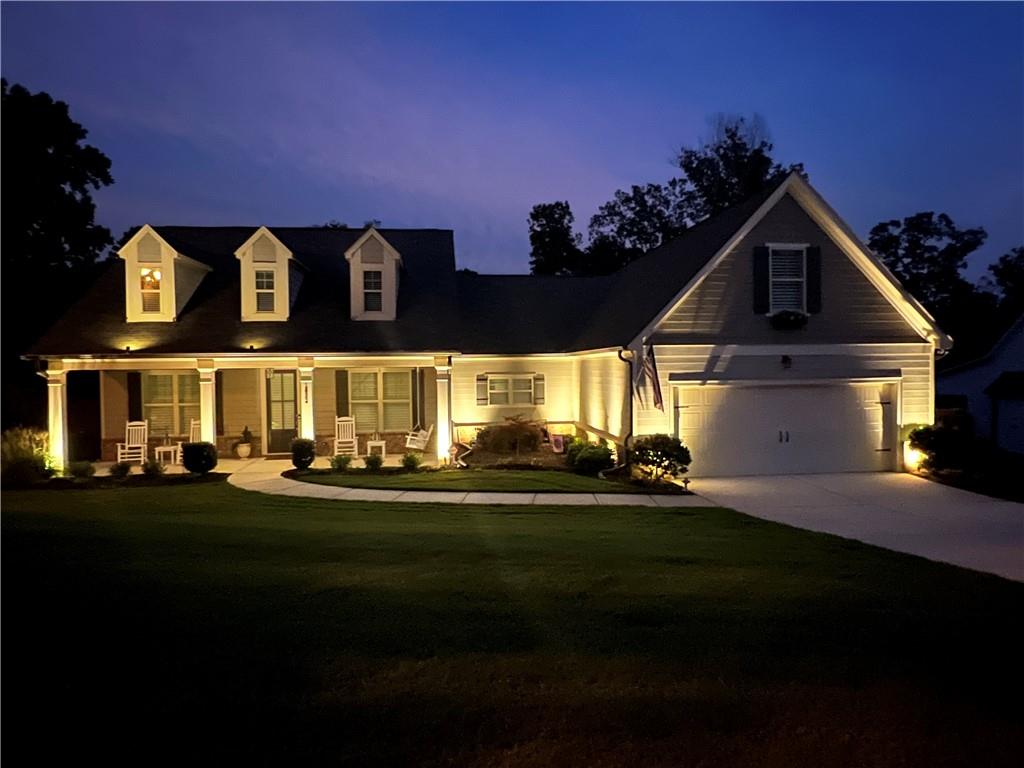
1832 Hidden Creek Drive
VIEW PHOTOS
$497,000

1832 Hidden Creek Drive

3 Beds 3 Baths 2,492 Sq.Ft. 0.65 Acres

Description

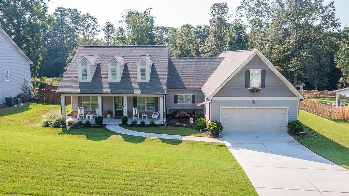
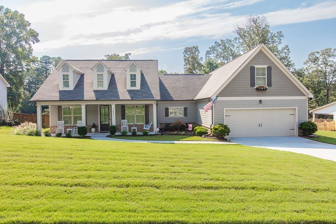
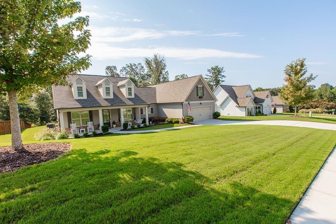
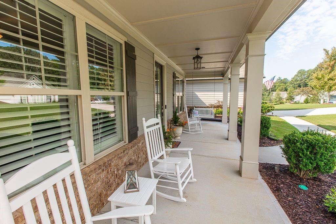
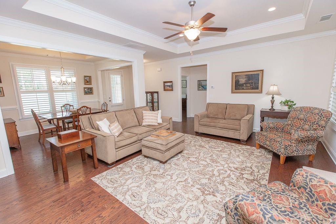
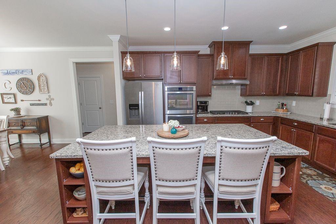
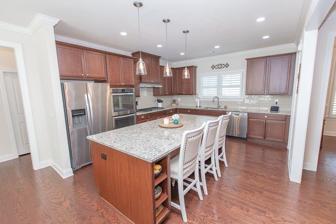
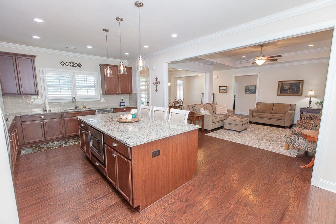
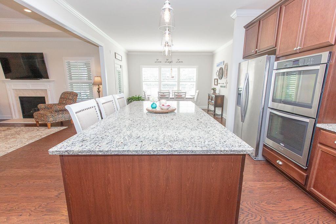
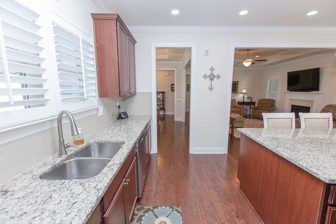
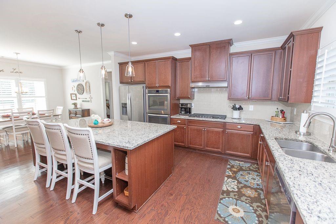
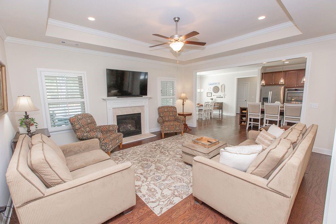
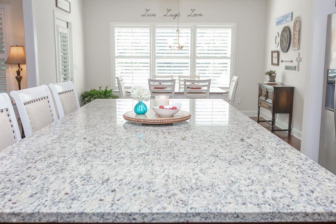
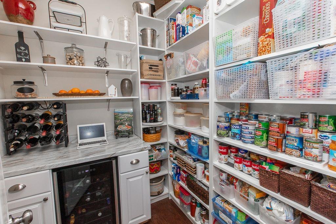
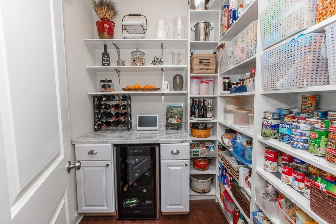
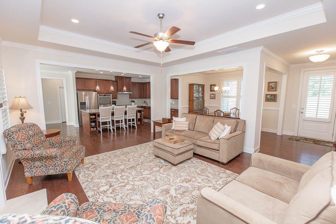
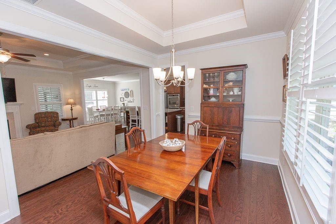
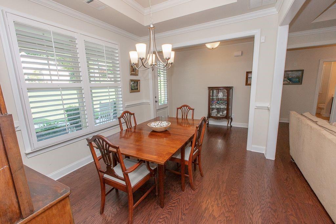
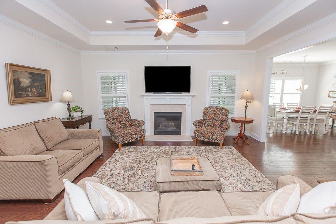
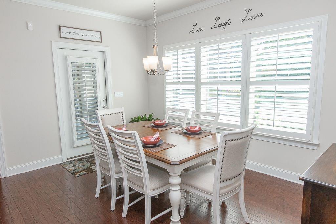
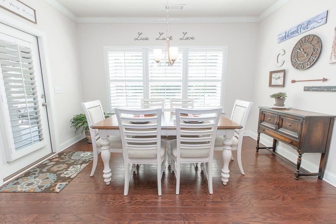
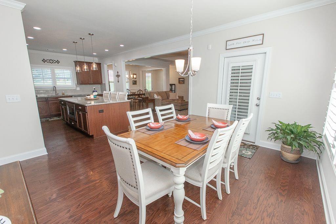
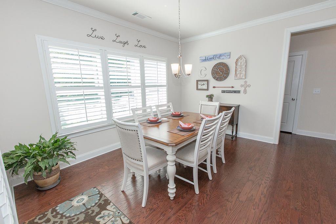
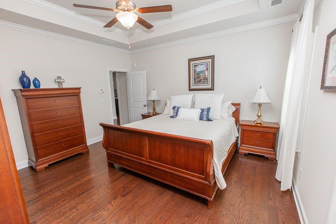
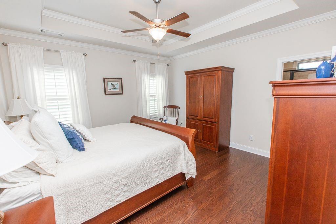
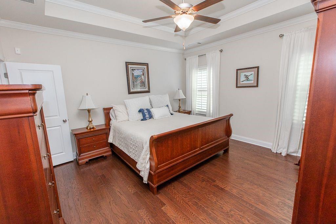
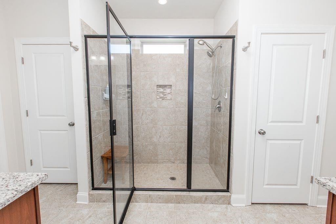
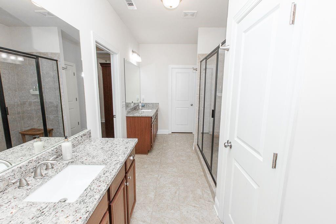
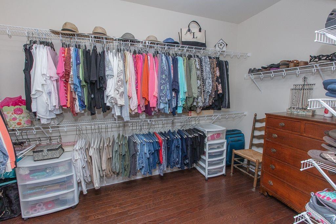
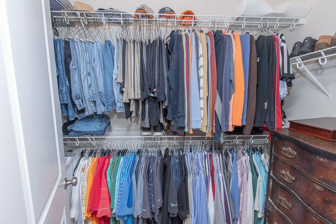
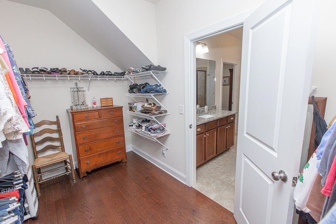
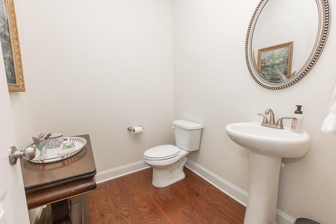
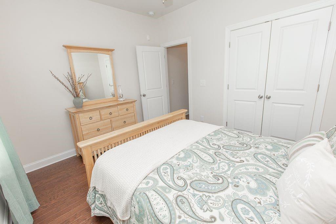
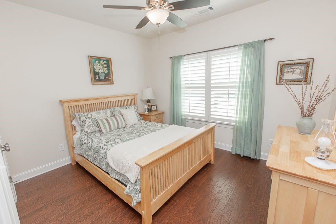
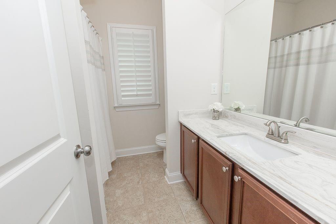
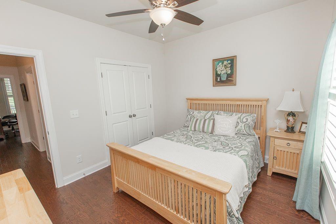
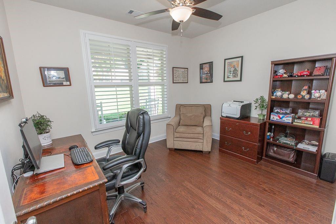
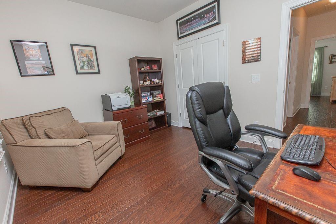
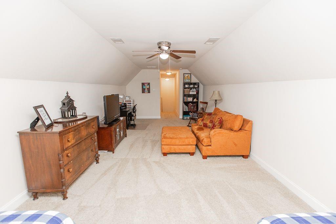
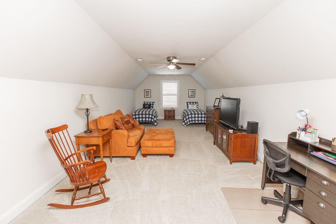
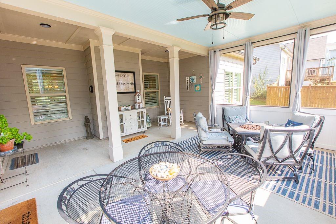
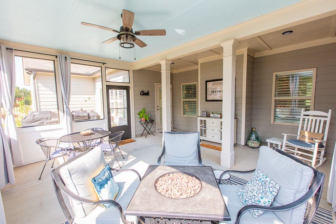
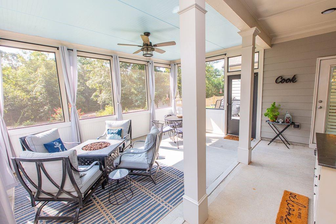
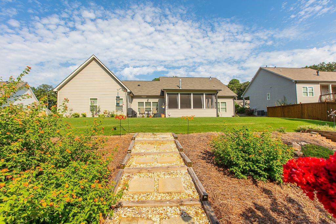
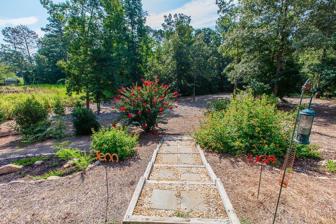
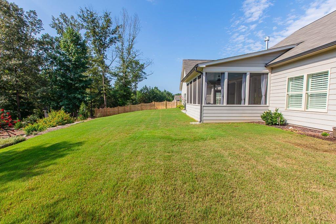
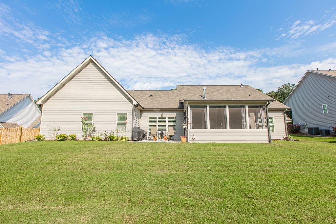
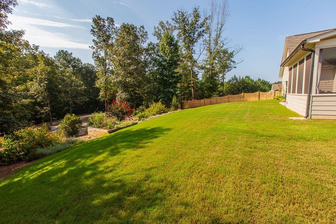
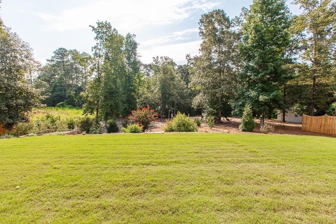
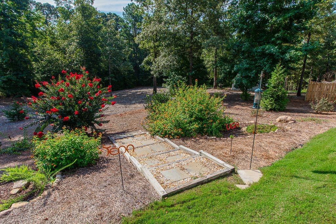
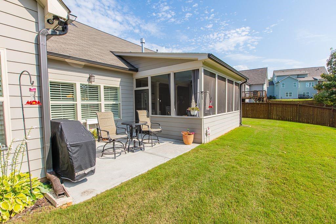
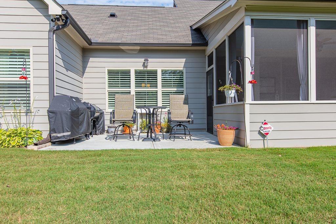
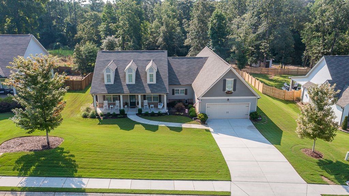
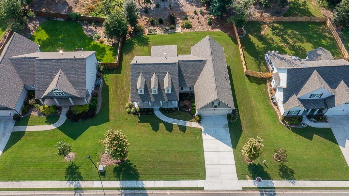
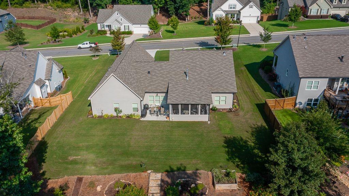
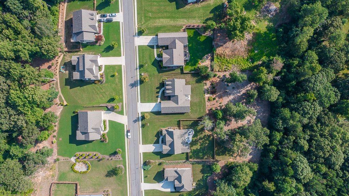
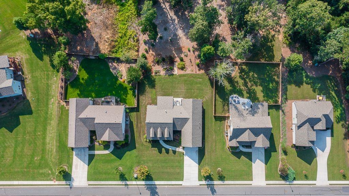
Welcome to your beautiful RANCH home with the picture-perfect front porch located in the desirable Hidden Creek neighborhood. This gorgeous, barely lived-in home features an open floor plan perfect for entertaining with hardwood floors throughout the entire first floor. There are 3 bedrooms and 2.5 baths along with a huge, finished bonus room upstairs that offers flexibility for various uses such as a 4th bedroom, craft room, or office. The spacious dining room can accommodate large gatherings with family and friends. As you step into your gourmet kitchen you will notice the spacious 8 ft+ island, lots of cabinet space, granite counters, and Stainless-steel appliances with a 5-burner stove, double ovens, and a microwave. There is an additional breakfast area that looks out into your private yard. The master bedroom has a trey ceiling, and the master bathroom has double vanities and his/her walk-in closets. Ceiling fans are in all of the bedrooms to keep you cool on those hot summer nights. Take a look at the spacious pantry with a built-in wine cooler. Plantation shutters add a touch of elegance, and an amazing extended screened porch was recently added that will make your outside living very enjoyable. There is also an additional patio for your smoker and grill. Enjoy this beautiful outdoor space that is perfect for those peaceful afternoons to cozy up with a great book. This is definitely the property you have been searching for and is an extremely unique find on over .64 of an acre surrounded by nature. The surrounding area resembles a park and has plenty of space for a playset, garden, trampoline, firepit or even a pool. This property is professionally landscaped with an irrigation system and has outdoor landscape lighting. The outdoor extended porch was over 15k and the HVAC was just serviced this month. There is a security system that will stay with the home and Ring Flood Lights. Close to Braselton with lots of shopping, restaurants, and medical.

Share Property

Location

1832 Hidden Creek Drive, Hoschton, GA 30548

Status

Sold

Date Sold

September 29, 2023
Doug Jacobs

Doug Jacobs

TITLE

REALTOR®

Property Amenities

Interior
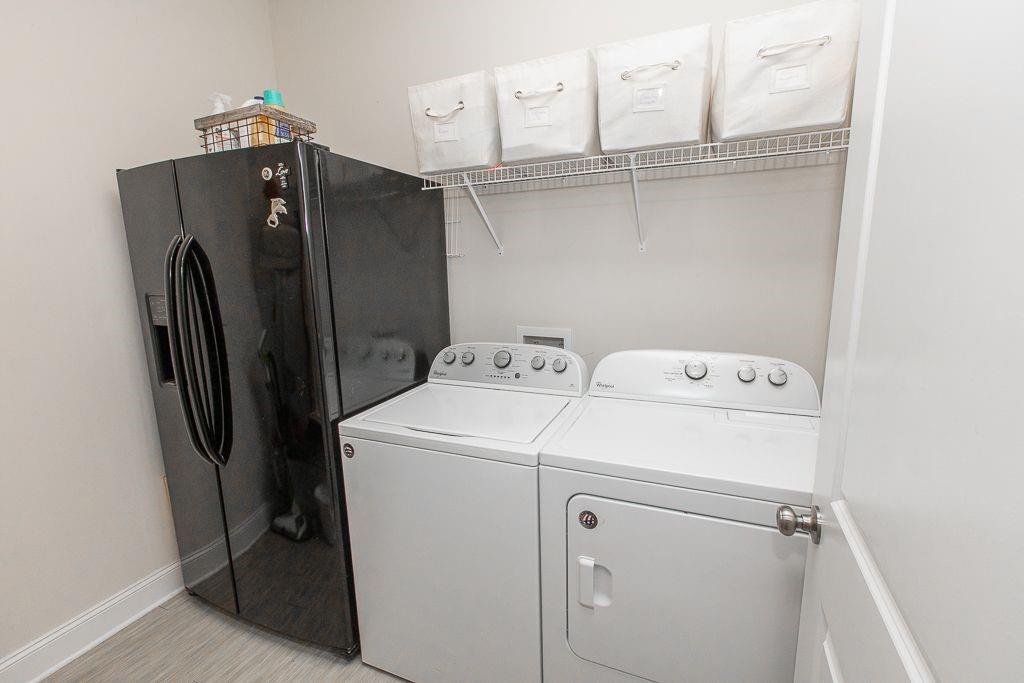
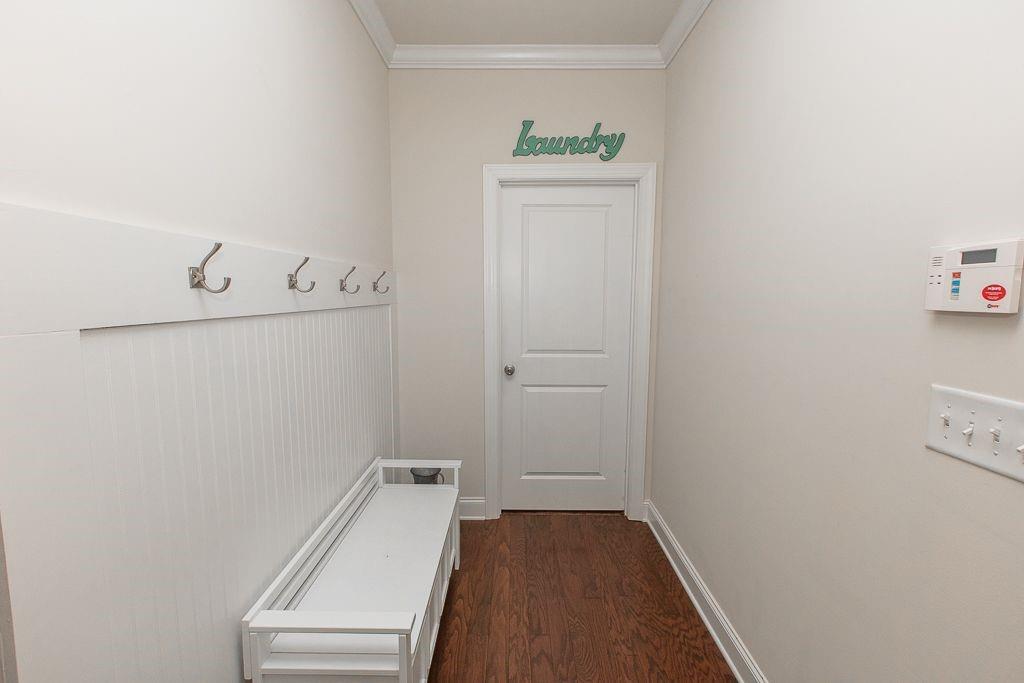
Laundry room Laundry Room, Main Level, Mud Room
Fireplace Factory Built, Living Room
Appliances Dishwasher, Double Oven, Electric Oven, Gas Cooktop, Gas Water Heater, Microwave, Range Hood, Self Cleaning Oven
Flooring Hardwood
Total Bedrooms: 3
Half Bathrooms: 1
Full Bathrooms: 2
Other Interior Features Disappearing Attic Stairs, Double Vanity, Entrance Foyer, High Ceilings 10 ft Main, High Speed Internet, His and Hers Closets, Walk-In Closet(s)
Area & Lot
Lot Area 0.65 Acres
Living area 2,492 Sq.Ft.
MLS® ID 7260634
Year Built 2017
High School Winder-Barrow
Middle School Russell
Elementary School Bramlett
Water Frontage None
View Description Trees/Woods
Architecture Styles Ranch, Traditional
Type Residential
Status Sold
Exterior
Stories 1
Pool None
Air conditioning Ceiling Fan(s), Central Air, Zoned
Heat type Central, Forced Air, Natural Gas, Zoned
Green Feature None
Disability Features None
Water Source Public
Garage Space 2.0
Security Features Fire Alarm, Smoke Detector(s)
Sewer Septic Tank
Other Exterior Features None
Parking Driveway, Garage, Garage Door Opener, Garage Faces Front
Lot Features Back Yard, Front Yard, Landscaped, Level, Private, Wooded
Roof Composition
Utilities Electricity Available, Natural Gas Available, Phone Available, Underground Utilities, Water Available
Finance
Sales Price $497,000
HOA Fees $550 yearly
Real Estate Tax $3,566 yearly

Work With Doug

Serving you is my priority! Confidence and experience drive me to deliver the best results for you. I am very responsive to your needs and will share data enabling your smartest choices. Let me show you how I can sell your house and win for you to purchase your new home.

#Boom #Let's DO This!!