1815 Great Water Lane
VIEW PHOTOS
$400,000

1815 Great Water Lane

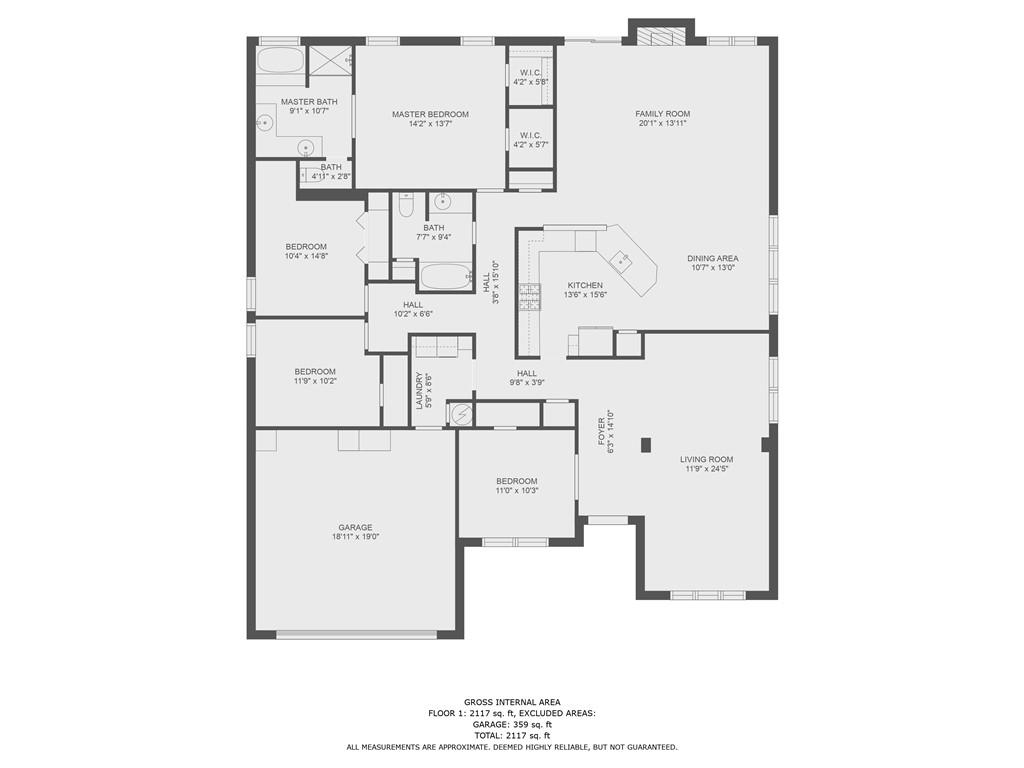
4 Beds 2 Baths 2,228 Sq.Ft. 0.36 Acres

Description

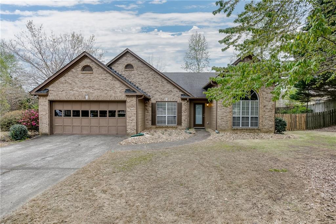
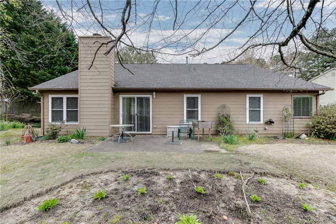
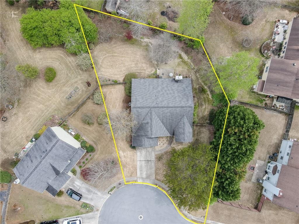
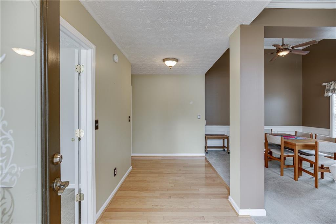
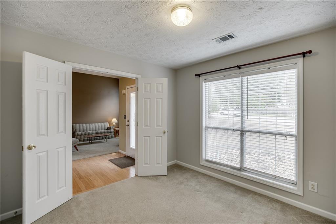
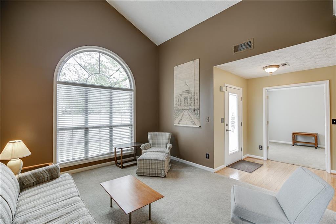
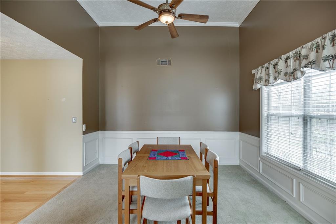
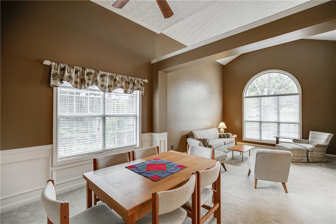
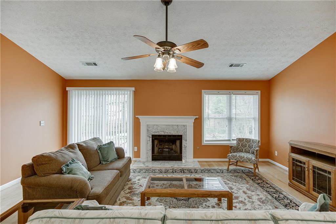
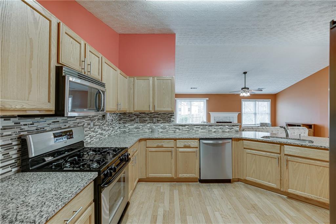
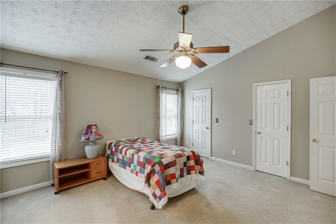
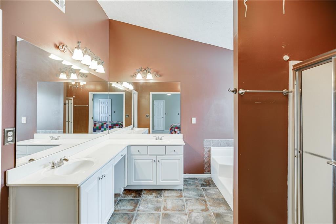
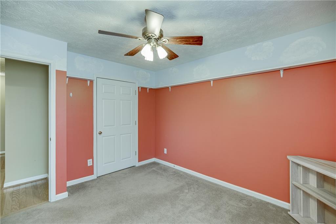
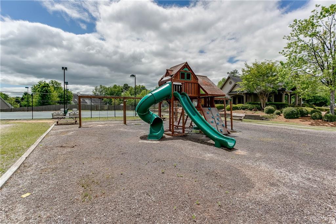
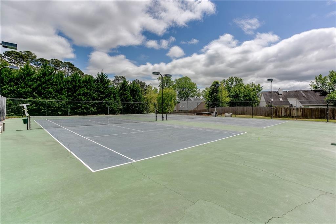
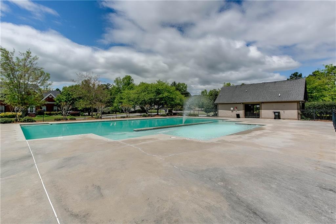
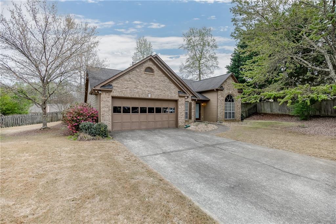
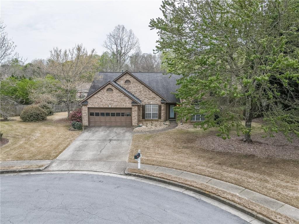
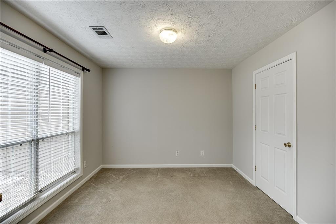
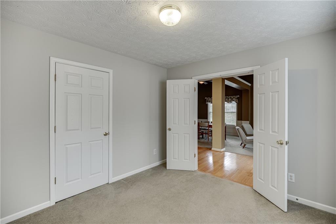
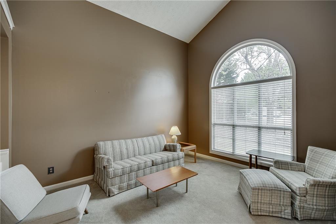
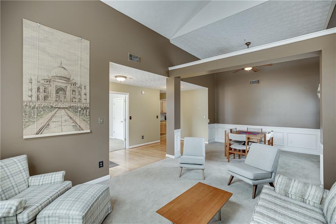
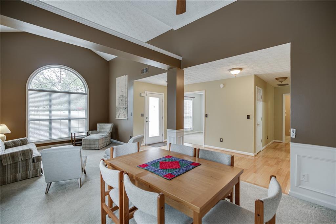
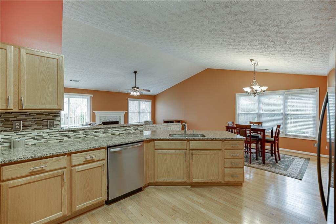
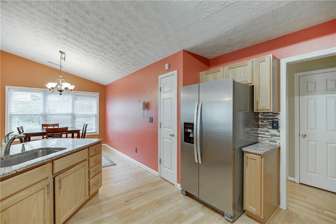
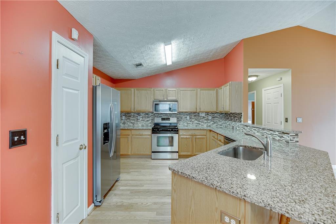
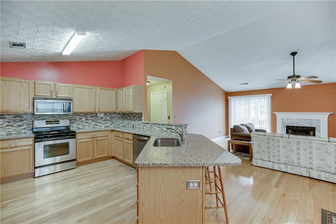
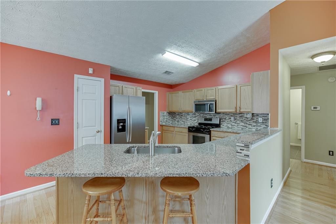
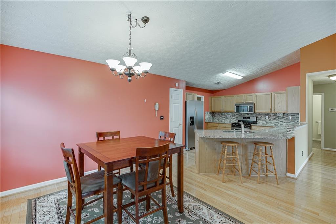
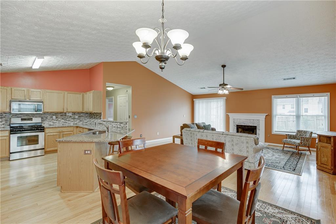
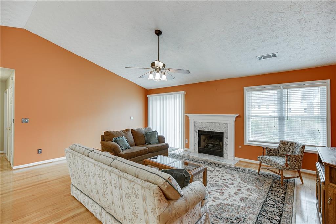
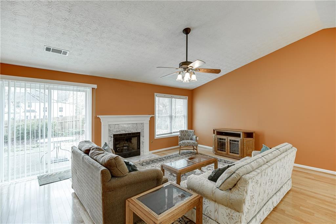
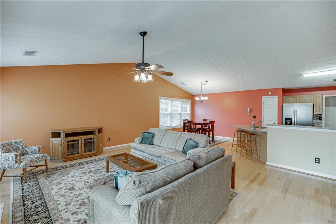
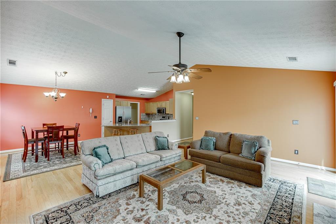
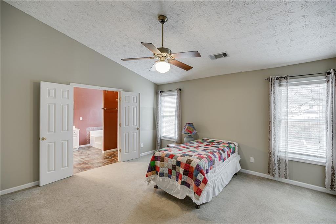
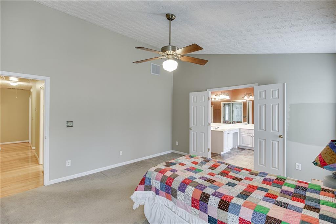
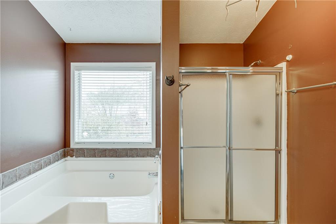
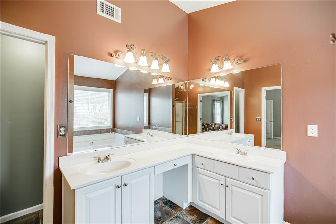
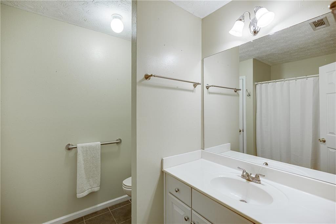
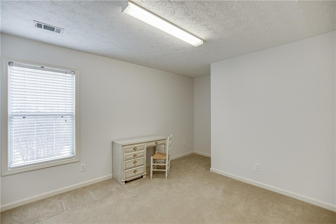
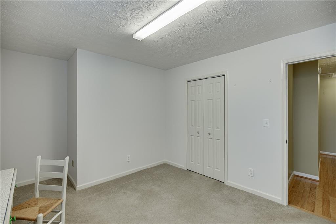
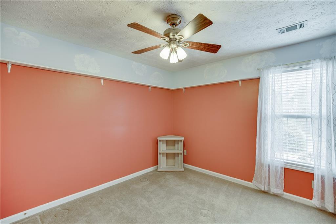
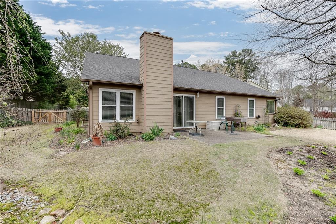
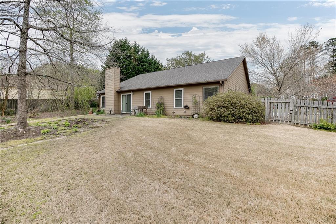
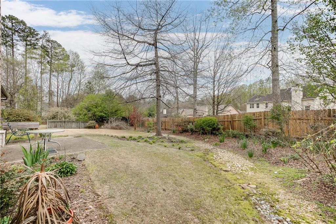
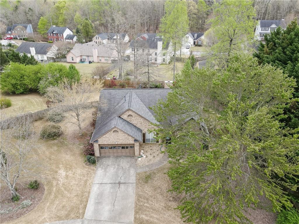
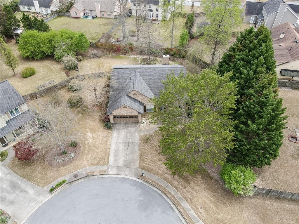
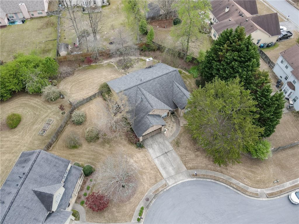
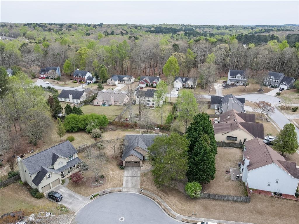
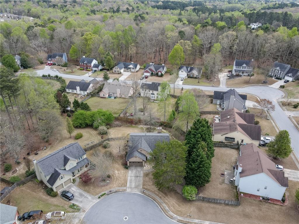
4 bedroom 2 bath ranch style home with soaring ceilings available for sale. This beautiful brick front home sits on large cul-de-sac lot and is ready for entertainment. Open foyer to living room, large country kitchen with formal dining and living. Master bedroom with vaulted ceilings, separate sinks, large walk-in closet, and lots of daylight. Generous secondary bedrooms. All bedrooms on main room, no stairs in home. Subdivision amenities include pool, clubhouse, and playground. Mountain View schools

Share Property

Location

1815 Great Water Lane, Lawrenceville, GA 30043

Status

Sold

Date Sold

April 12, 2023
Doug Jacobs

Doug Jacobs

TITLE

REALTOR®

Property Amenities

Interior
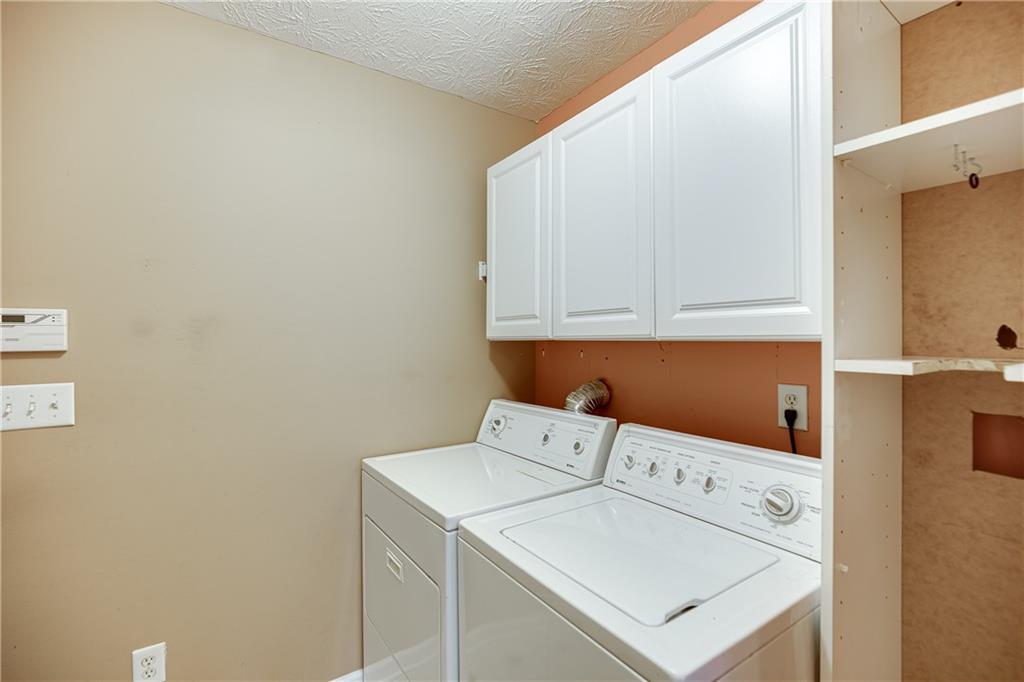
Laundry room Laundry Room, Mud Room
Fireplace Factory Built, Family Room
Appliances Dishwasher, Disposal, Gas Range, Gas Water Heater, Self Cleaning Oven
Flooring Carpet, Hardwood
Total Bedrooms: 4
Full Bathrooms: 2
Other Interior Features Disappearing Attic Stairs, Entrance Foyer, High Ceilings 9 ft Main, Tray Ceiling(s)
Area & Lot
Lot Area 0.36 Acres
Living area 2,228 Sq.Ft.
MLS® ID 7192018
Year Built 1999
High School Mountain View
Middle School Twin Rivers
Elementary School Freeman's Mill
Water Frontage None
View Description Rural
Architecture Styles Ranch, Traditional
Type Residential
Status Sold
Exterior
Stories 1
Pool None
Air conditioning Ceiling Fan(s), Central Air
Heat type Natural Gas
Green Feature None
Disability Features None
Water Source Public
Garage Space 2.0
Security Features None
Sewer Public Sewer
Other Exterior Features Other
Parking Attached, Garage, Kitchen Level
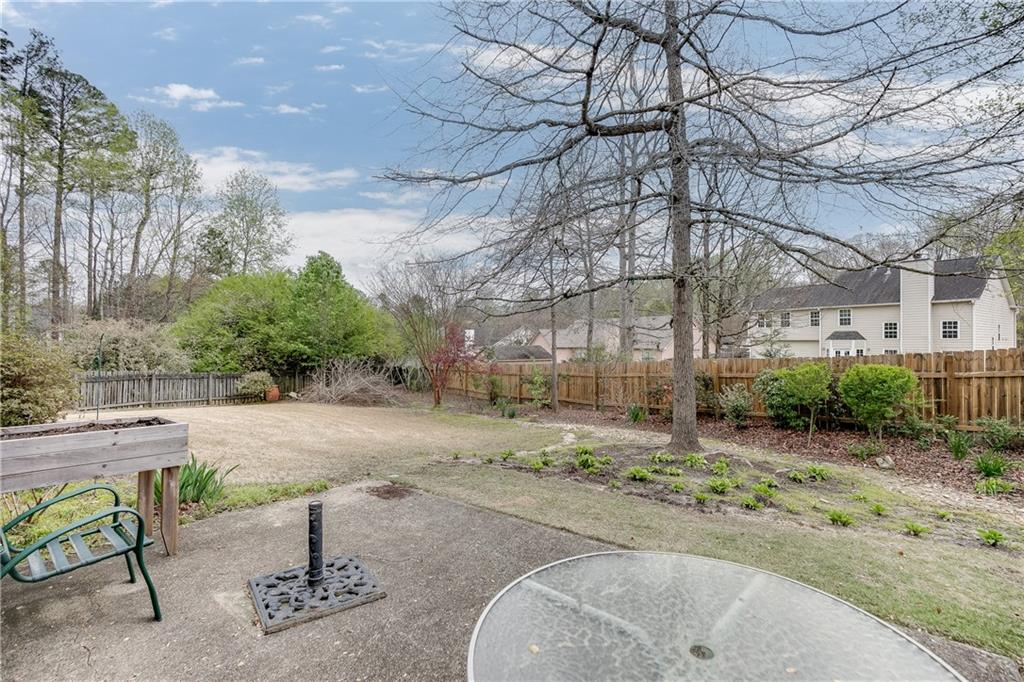
Lot Features Cul-De-Sac, Landscaped, Level, Private
Roof Composition
Utilities Cable Available, Underground Utilities
Finance
Sales Price $400,000
HOA Fees $460 yearly
Real Estate Tax $1,090 yearly

Work With Doug

Serving you is my priority! Confidence and experience drive me to deliver the best results for you. I am very responsive to your needs and will share data enabling your smartest choices. Let me show you how I can sell your house and win for you to purchase your new home.

#Boom #Let's DO This!!