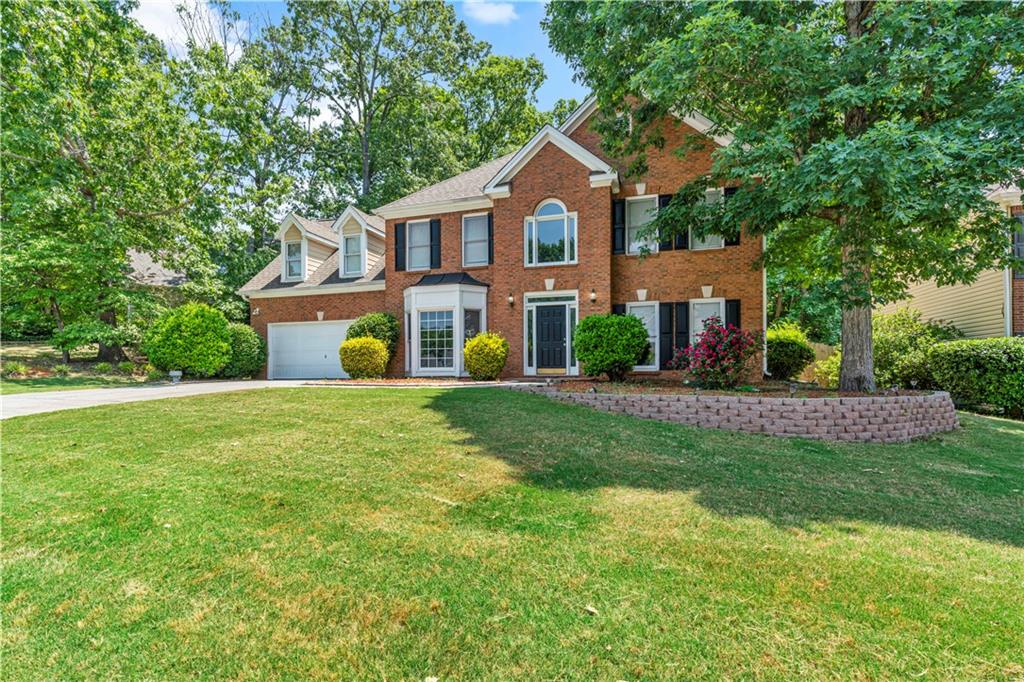
1685 Highland Oaks Way
VIEW PHOTOS
$429,000

1685 Highland Oaks Way

4 Beds 3 Baths 2,952 Sq.Ft. 0.28 Acres

Description

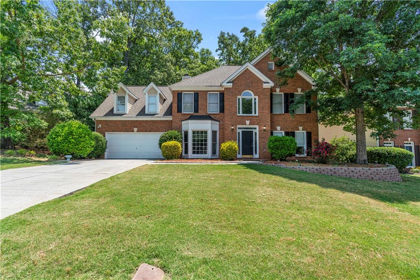
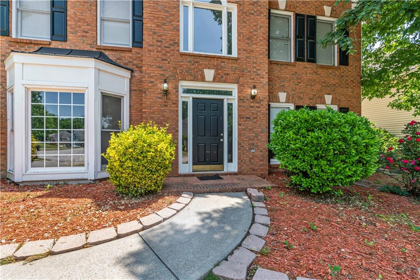
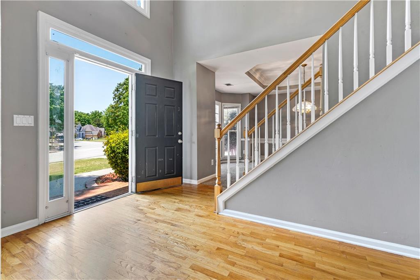
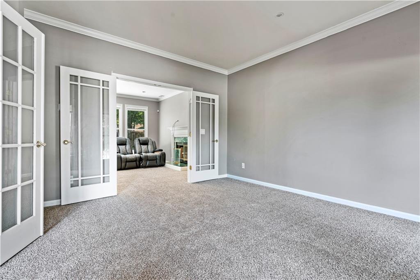
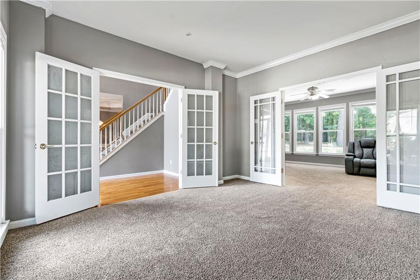
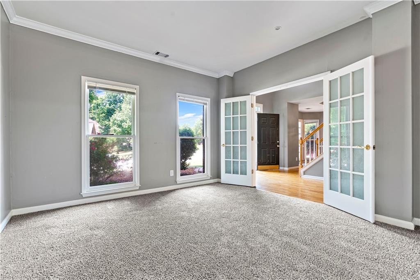
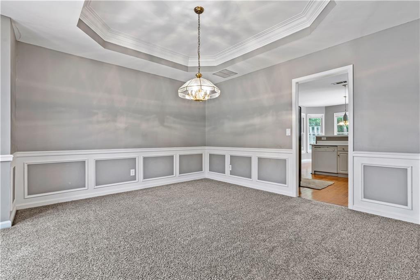
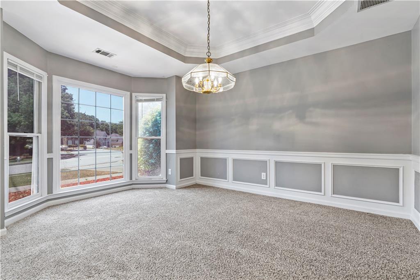
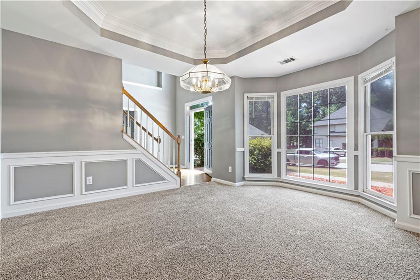
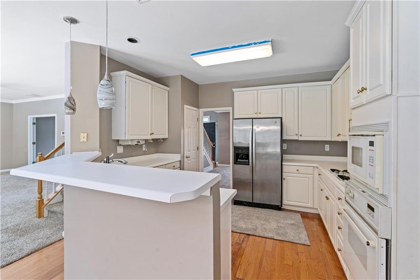
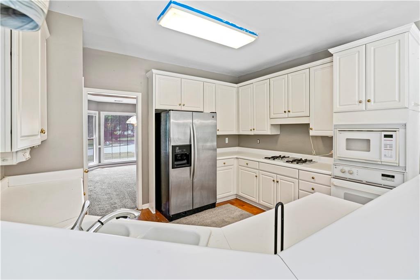
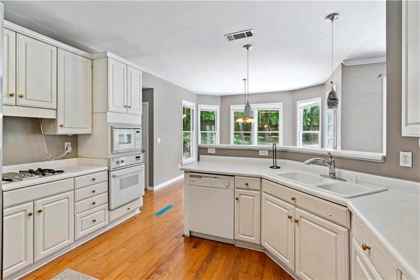
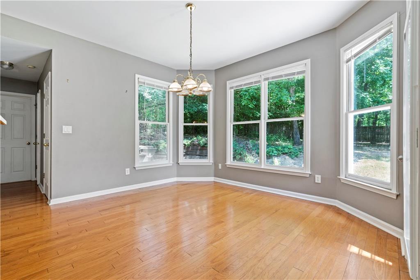
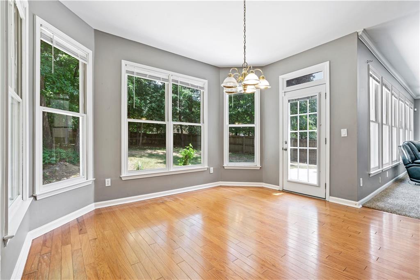
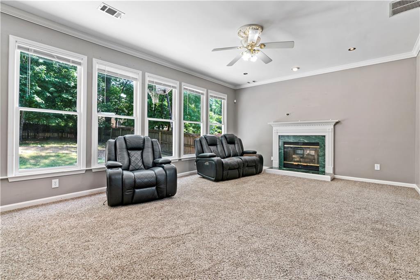
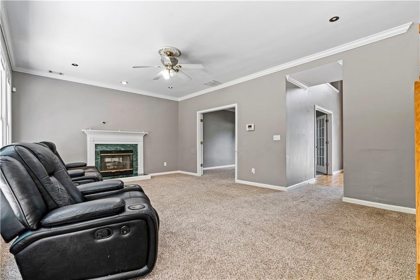
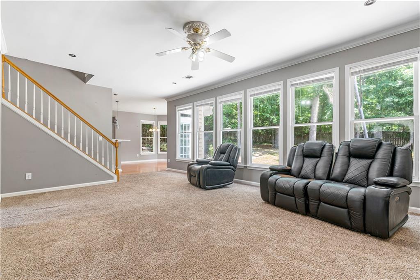
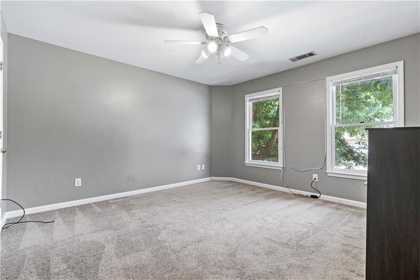
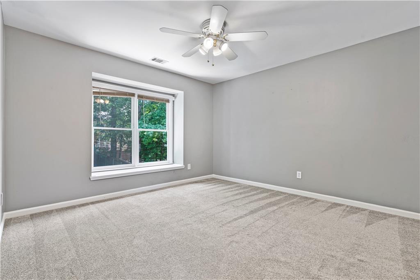
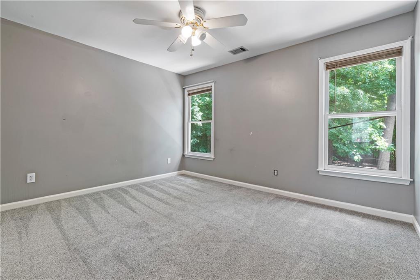
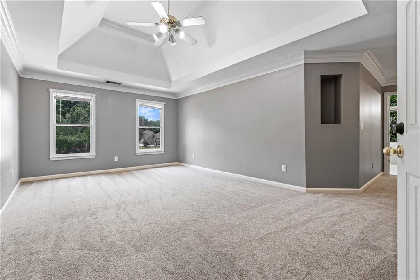
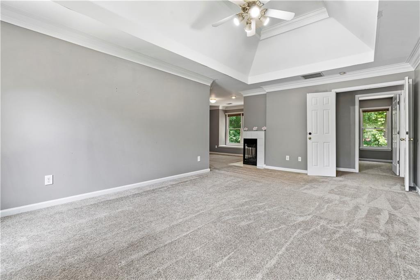
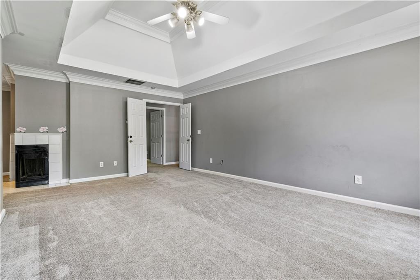
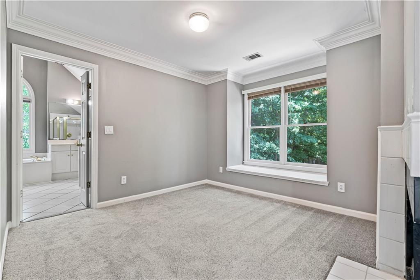
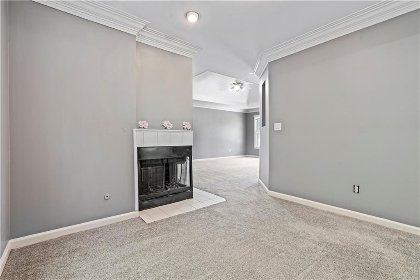
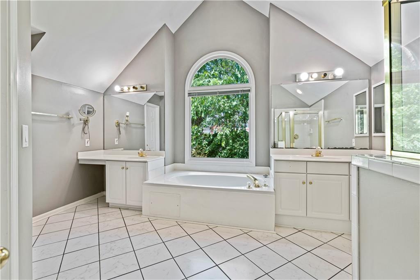
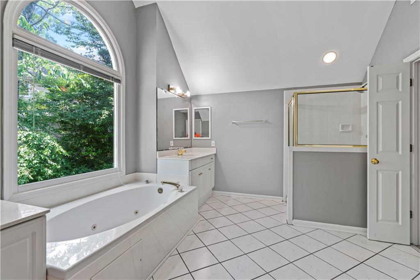
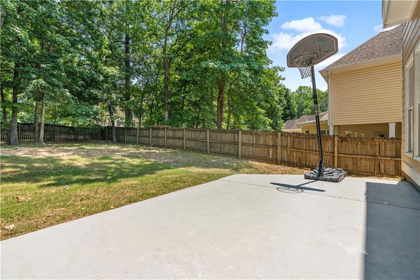
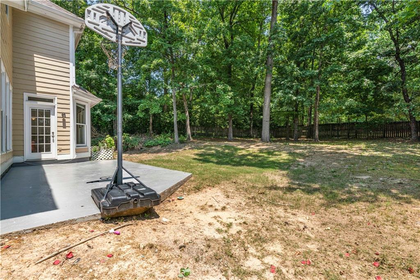
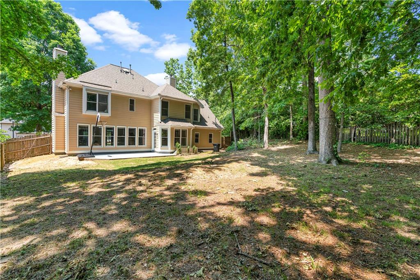
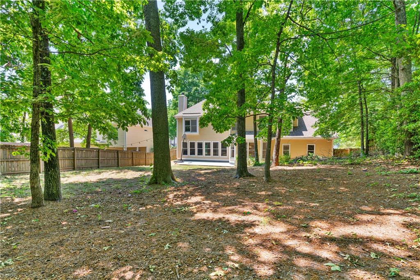
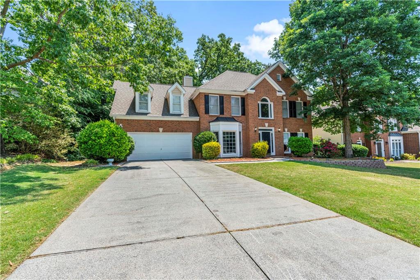
Great LOCATION!! Front side brick traditional home offering 4 bedrooms with an open concept. Amazing Highland Oaks neighborhood with great amenities - swimming pool, playground, and tennis courts. Beautiful 2-story foyer opening to a living room/office and a dining room. Fireplace and lots of windows in the great room. Kitchen offers breakfast bar, white cabinets, a breakfast area, and access to the back patio and fenced private backyard. Owners suite is oversized with a sitting room and cozy fireplace. WASHER and DRYER CAN BE HOOKED UP IN LAUNDRY ROOM NEAR KITCHEN. Newer carpets and roof. Very close to the Mall of GA and I-85. Come visit this beauty!!

Share Property

Location

1685 Highland Oaks Way, Lawrenceville, GA 30043

Status

Sold

Date Sold

June 21, 2022
Doug Jacobs

Doug Jacobs

TITLE

REALTOR®

Property Amenities

Interior
Laundry room Laundry Room, Main Level
Fireplace Family Room, Gas Log, Master Bedroom
Appliances Dishwasher, Gas Range, Microwave, Refrigerator
Flooring Carpet, Ceramic Tile, Hardwood
Total Bedrooms: 4
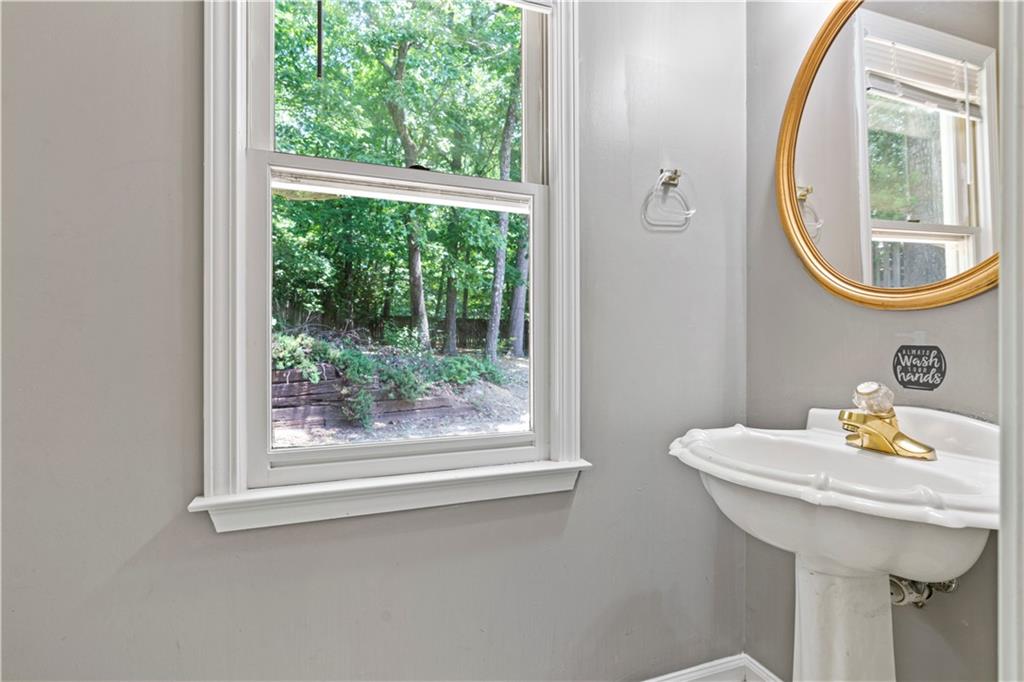
Half Bathrooms: 1
Full Bathrooms: 2
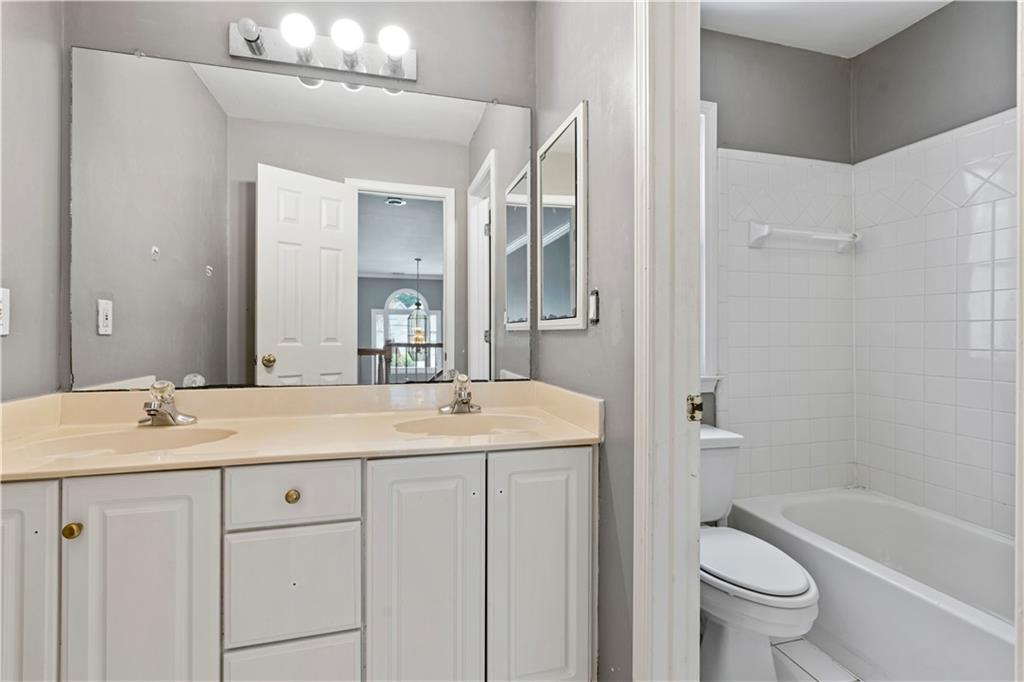
Other Interior Features Double Vanity, Entrance Foyer, Entrance Foyer 2 Story, Walk-In Closet(s)
Area & Lot
Lot Area 0.28 Acres
Living area 2,952 Sq.Ft.
MLS® ID 7049401
Year Built 1993
High School Mountain View
Middle School Twin Rivers
Elementary School Woodward Mill
Water Frontage None
View Description Other
Architecture Styles Traditional
Type Residential
Status Sold
Exterior
Pool None
Air conditioning Ceiling Fan(s), Central Air
Heat type Forced Air
Green Feature None
Disability Features None
Water Source Public
Garage Space 2.0
Security Features None
Sewer Public Sewer
Other Exterior Features Private Front Entry, Private Rear Entry, Private Yard
Parking Driveway, Garage, Garage Faces Front, Level Driveway
Lot Features Back Yard, Front Yard, Landscaped, Level, Private
Roof Shingle
Utilities Cable Available, Electricity Available, Natural Gas Available, Underground Utilities, Water Available
Finance
Sales Price $429,000
Real Estate Tax $3,511 yearly

Work With Doug

Serving you is my priority! Confidence and experience drive me to deliver the best results for you. I am very responsive to your needs and will share data enabling your smartest choices. Let me show you how I can sell your house and win for you to purchase your new home.

#Boom #Let's DO This!!