1549 Stepstone Way
1549 Stepstone Way
1549 Stepstone Way
1549 Stepstone Way
1549 Stepstone Way
1549 Stepstone Way
1549 Stepstone Way
1549 Stepstone Way
1549 Stepstone Way
1549 Stepstone Way
1549 Stepstone Way
1549 Stepstone Way
1549 Stepstone Way
1549 Stepstone Way
1549 Stepstone Way
1549 Stepstone Way
1549 Stepstone Way
1549 Stepstone Way
1549 Stepstone Way
1549 Stepstone Way
1549 Stepstone Way
1549 Stepstone Way
1549 Stepstone Way
1549 Stepstone Way
1549 Stepstone Way
1549 Stepstone Way
1549 Stepstone Way
1549 Stepstone Way
1549 Stepstone Way
1549 Stepstone Way
1549 Stepstone Way
1549 Stepstone Way
1549 Stepstone Way
1549 Stepstone Way
1549 Stepstone Way
1549 Stepstone Way
1549 Stepstone Way
1549 Stepstone Way
1549 Stepstone Way
1549 Stepstone Way
1549 Stepstone Way
1549 Stepstone Way
1549 Stepstone Way
1549 Stepstone Way
1549 Stepstone Way
1549 Stepstone Way
1549 Stepstone Way
1549 Stepstone Way
1549 Stepstone Way
1549 Stepstone Way
1549 Stepstone Way
1549 Stepstone Way
1549 Stepstone Way
1549 Stepstone Way
1549 Stepstone Way
1549 Stepstone Way
1549 Stepstone Way
1549 Stepstone Way
1549 Stepstone Way
1549 Stepstone Way
1549 Stepstone Way
1549 Stepstone Way
1549 Stepstone Way
1549 Stepstone Way
1549 Stepstone Way
1549 Stepstone Way
1549 Stepstone Way
1549 Stepstone Way
1549 Stepstone Way
1549 Stepstone Way
1549 Stepstone Way
1549 Stepstone Way
1549 Stepstone Way
1549 Stepstone Way
1549 Stepstone Way
1549 Stepstone Way
1549 Stepstone Way
1549 Stepstone Way
1549 Stepstone Way
1549 Stepstone Way
1549 Stepstone Way
1549 Stepstone Way
1549 Stepstone Way
1549 Stepstone Way
1549 Stepstone Way
1549 Stepstone Way
1549 Stepstone Way
1549 Stepstone Way
1549 Stepstone Way
VIEW PHOTOS
$592,000

1549 Stepstone Way

5 Beds 4 Baths 4,506 Sq.Ft. 0.33 Acres

Description

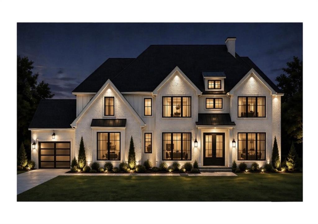
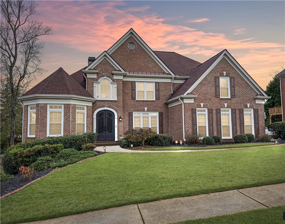
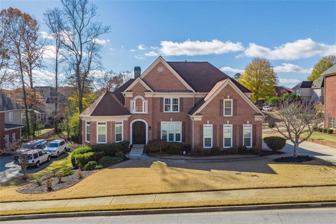
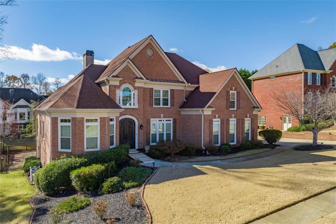
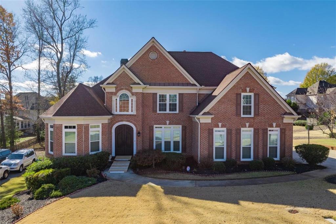
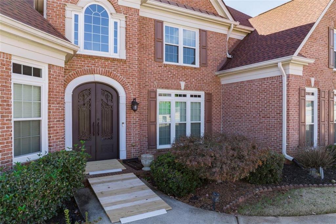
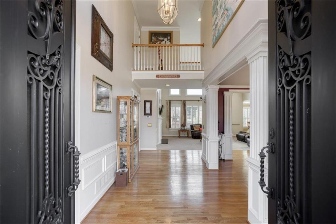
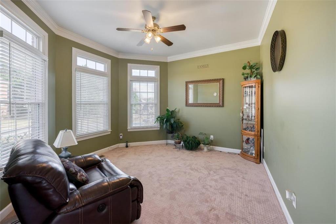
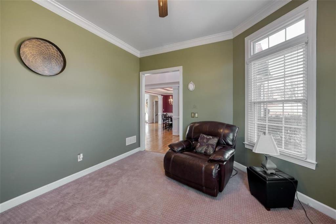
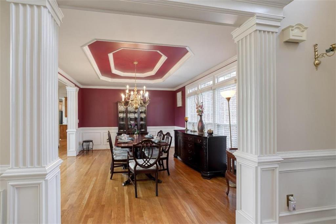
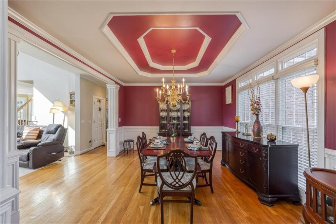
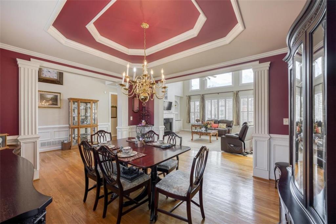
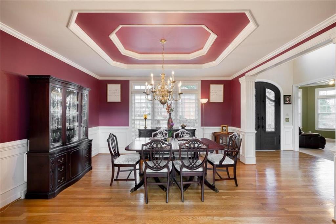
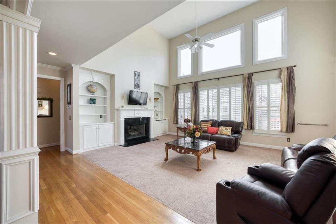
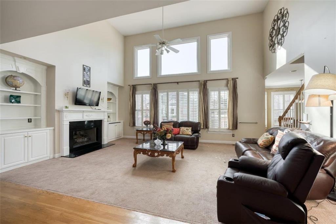
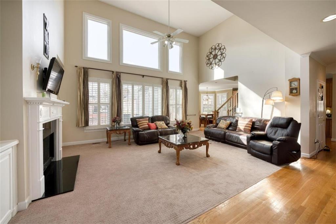
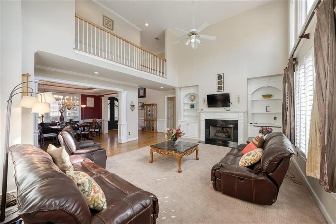
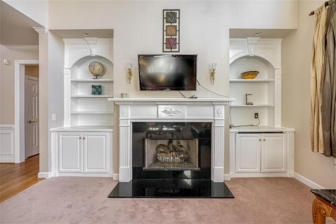
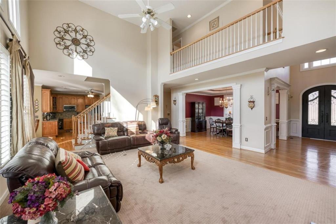
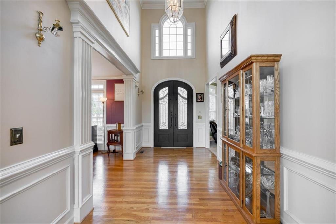
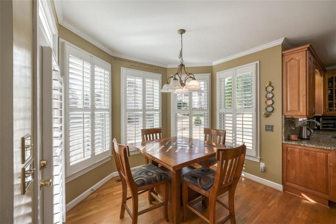
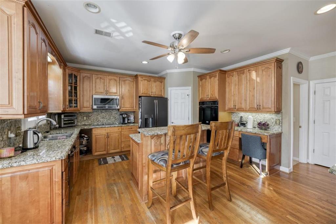
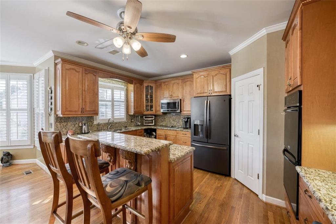
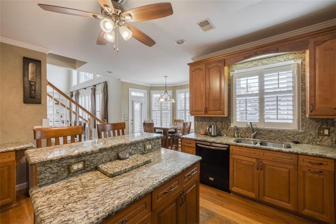
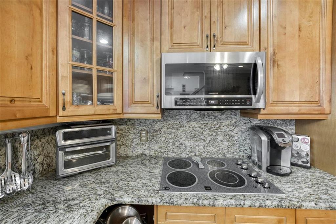
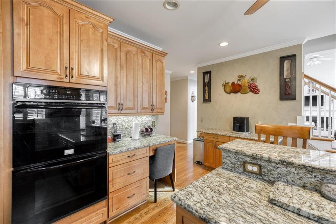
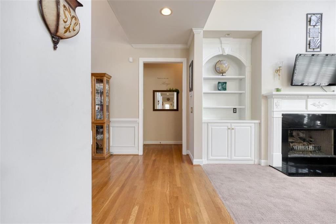
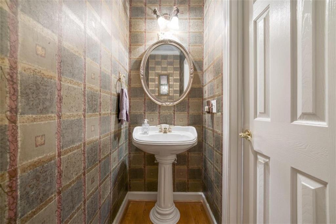
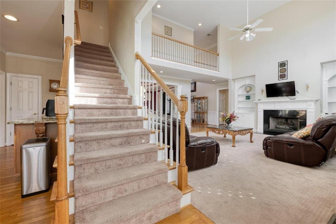
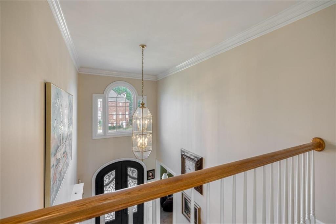
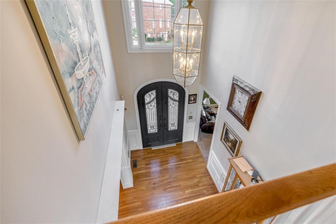
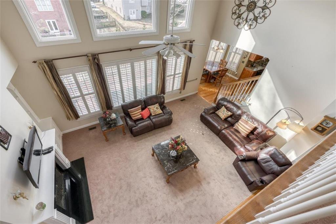
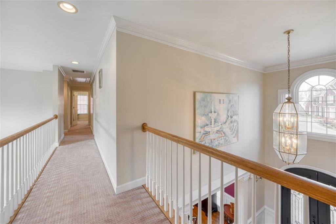
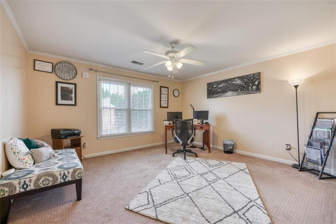
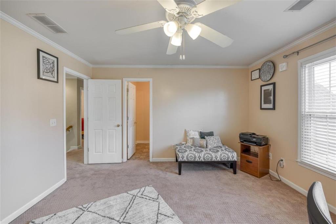
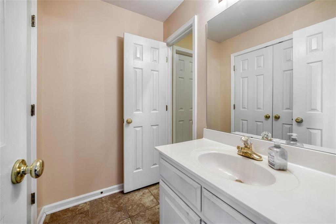
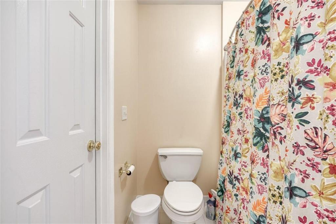
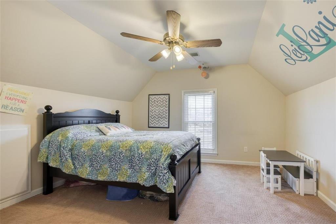
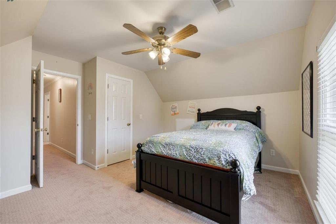
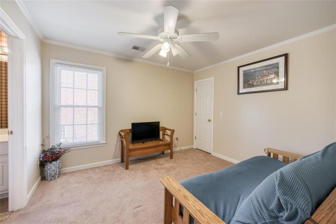
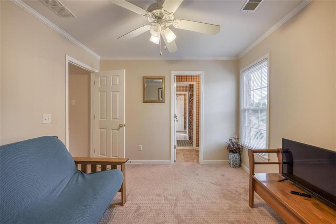
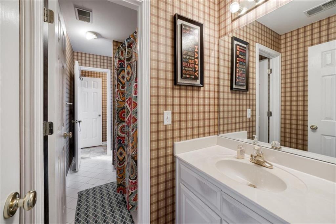
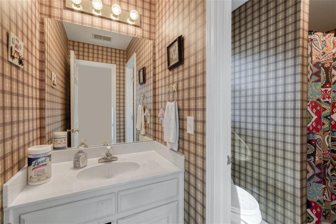
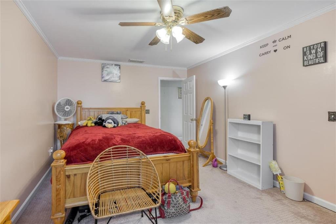
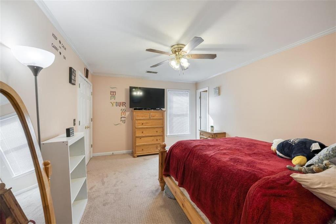
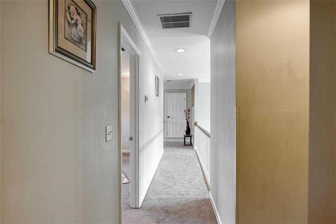
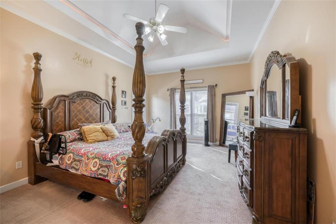
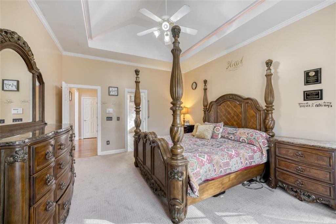
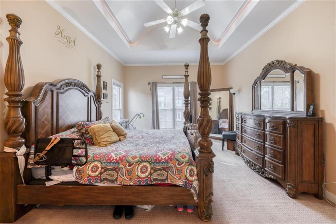
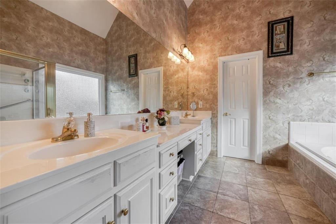
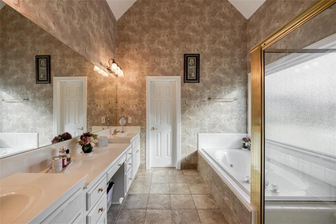
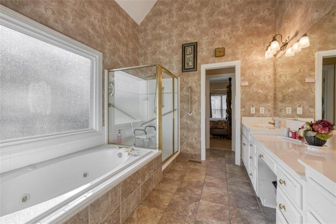
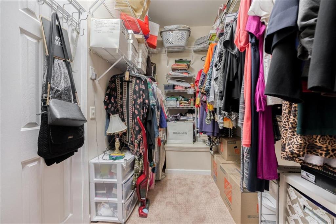
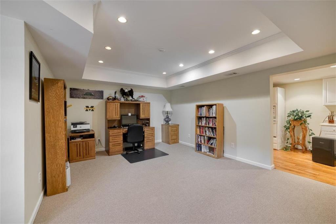
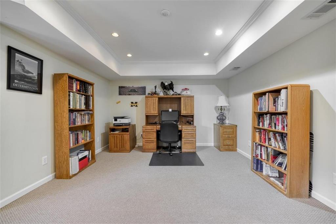
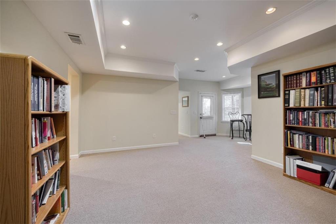
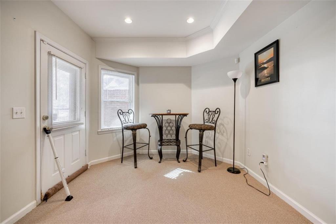
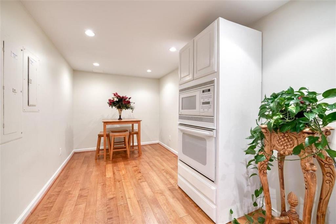
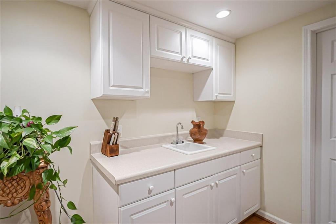
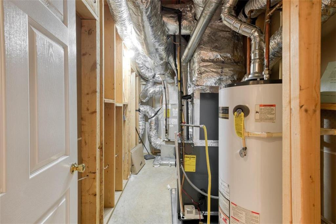
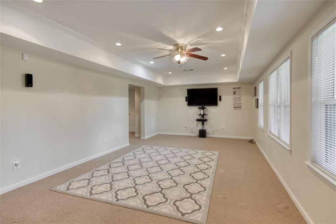
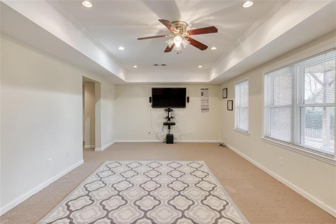
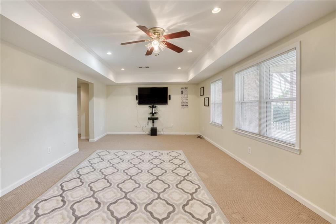
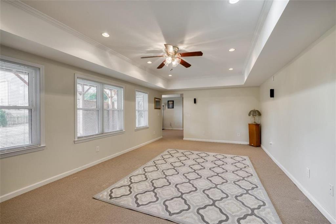
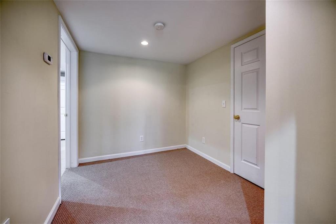
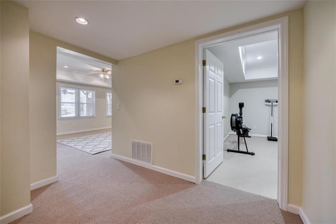
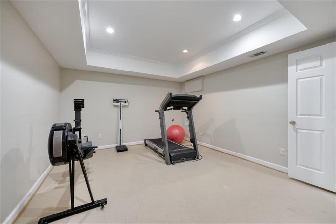
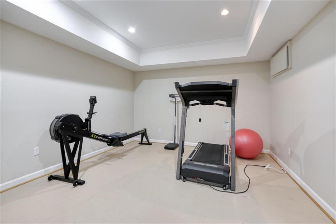
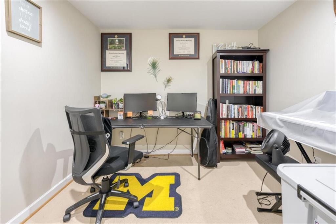
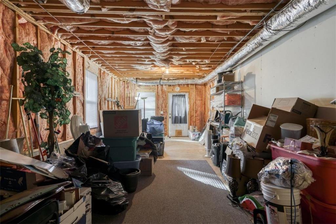
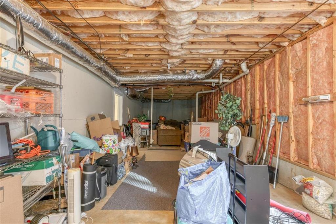
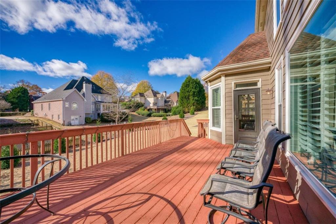
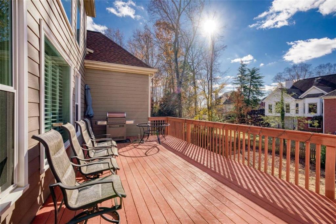
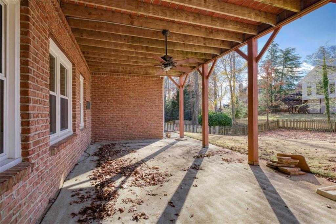
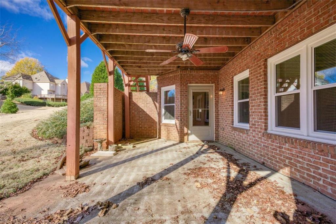
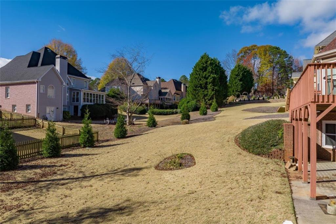
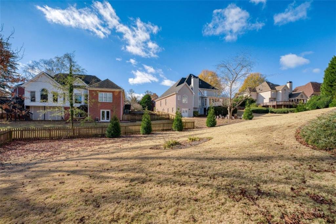
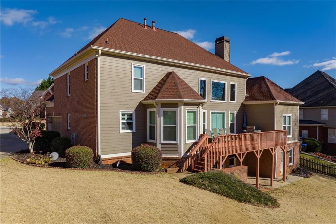
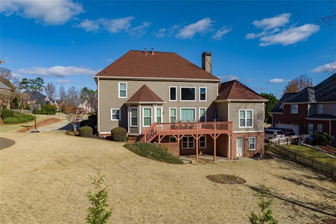
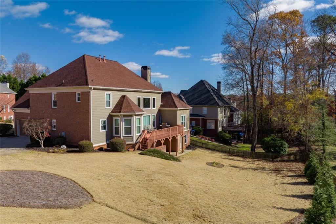
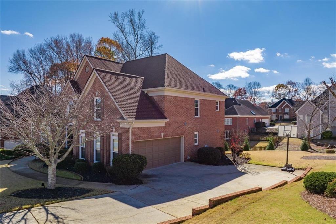
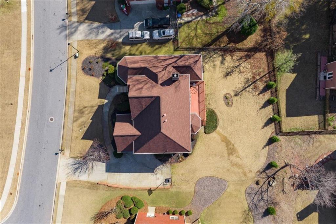
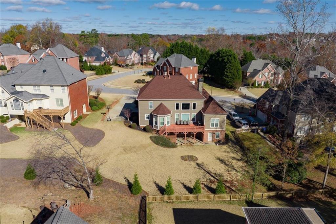
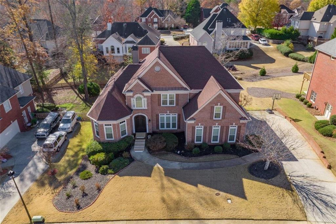
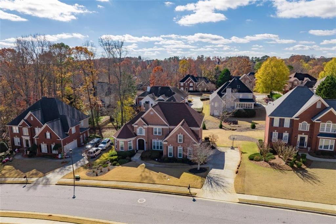
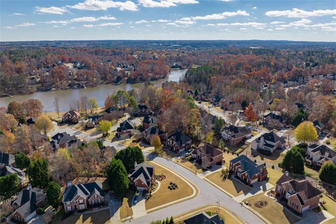
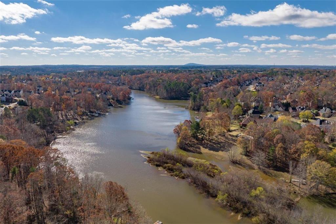
Gorgeous, well maintained 3 sided brick home in a coveted Chadwick Lake subdivision with the master on the main level! This home features an elegant, brand new double front door and new double pane windows throughout. Upon entering the main living area you'll find a two-story foyer situated between a formal dining room and formal living room. Flowing past the entrance is a family room with a wall of windows for plenty of natural light. The gourmet kitchen has granite countertops, double oven, plenty of cabinets and a center island with an open concept that gives direct access to great room, perfect for entertaining! Breakfast room is off to the side giving you a peaceful view of the backyard. The primary suite is tucked away down a hall on the main level and includes beautiful trey ceilings with recessed lighting and a large bathroom with dual vanities, a separate tub and shower and large walk in closet. A half bath is included on the main level for guest access. The second level includes four oversized bedrooms with large closet space and two full bathrooms, including one jack and Jill. An amazing catwalk overlooks the family room from the second level. The terrace level has a second kitchen with breakfast area, finished office space and an entertainment room that walks out to the terrace level patio. Additionally included in the terrace level is a workout/flex room and another finished room which can be used as an office. There is an unfinished area that is stubbed for a bathroom. Outside includes an oversized deck and backyard are perfect for entertaining and outdoor activities, irrigation system and the terrace patio. Enjoy the one-of-a-kind community, Chadwick Lakes. TOP Rated Schools, swim and tennis, and close to shopping.**Entire home had windows replaced 11/2022**Both HVAC'S Replaced 2022**

Share Property

Location

1549 Stepstone Way, Lawrenceville, GA 30043

Status

Sold

Date Sold

February 13, 2023
Doug Jacobs

Doug Jacobs

TITLE

REALTOR®

Property Amenities

Interior
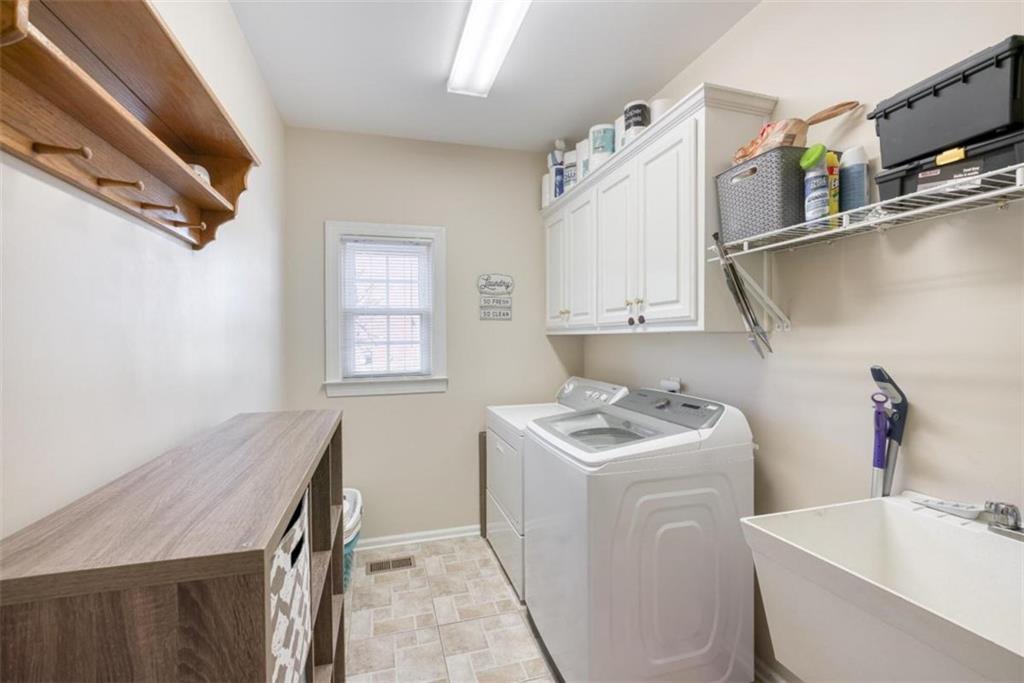
Laundry room In Hall, Laundry Room, Main Level
Fireplace Family Room
Appliances Dishwasher, Double Oven, Electric Oven, Electric Range, Gas Water Heater, Microwave
Flooring Carpet, Ceramic Tile, Hardwood
Total Bedrooms: 5
Half Bathrooms: 1
Full Bathrooms: 3
Other Interior Features Bookcases, Crown Molding, Double Vanity, Entrance Foyer, High Ceilings 9 ft Lower, High Ceilings 9 ft Main, High Ceilings 9 ft Upper, High Speed Internet, Tray Ceiling(s), Vaulted Ceiling(s), Walk-In Closet(s)
Area & Lot
Lot Area 0.33 Acres
Living area 4,506 Sq.Ft.
MLS® ID 7148494
Year Built 1999
High School Peachtree Ridge
Middle School Northbrook
Elementary School Jackson - Gwinnett
Water Frontage None
View Description Other
Architecture Styles Traditional
Type Residential
Status Sold
Exterior
Stories 2
Pool None
Air conditioning Ceiling Fan(s), Central Air
Heat type Central, Forced Air, Natural Gas
Green Feature None
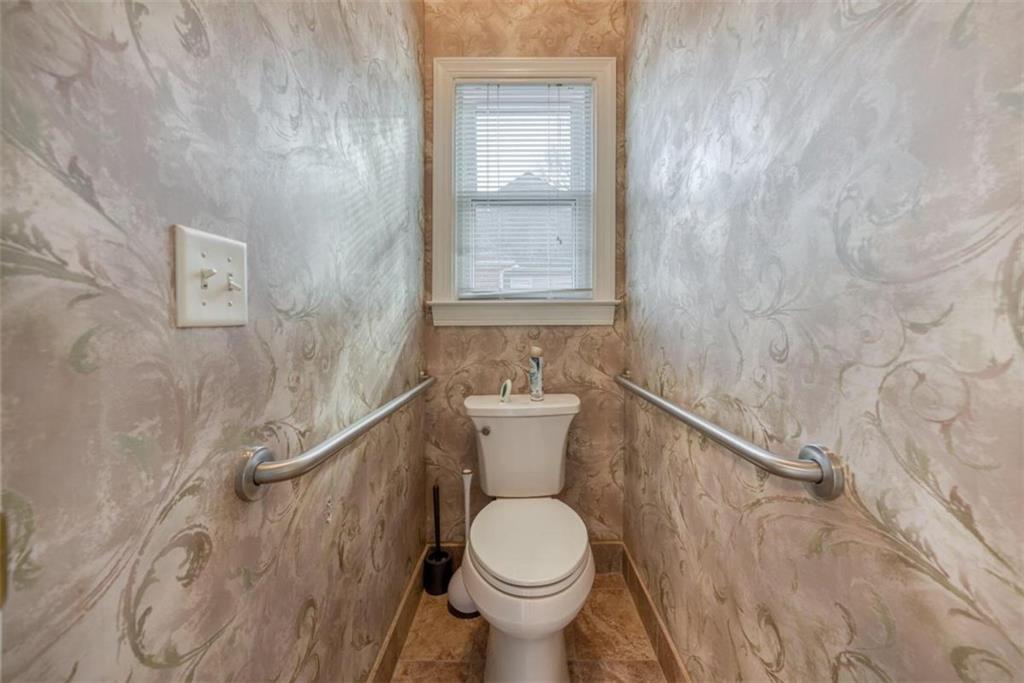
Disability Features Accessible Approach with Ramp, Accessible Entrance, Accessible Full Bath
Water Source Public
Garage Space 2.0
Security Features Fire Alarm, Smoke Detector(s)
Sewer Public Sewer
Other Exterior Features Private Yard, Rear Stairs, Other
Parking Attached, Garage, Garage Door Opener, Kitchen Level
Lot Features Back Yard, Front Yard, Level, Sprinklers In Front, Sprinklers In Rear
Roof Composition
Utilities Underground Utilities
Finance
Sales Price $592,000
HOA Fees $825 yearly
Real Estate Tax $6,542 yearly

360 Virtual Tour

Take a tour of this property

Work With Doug

Serving you is my priority! Confidence and experience drive me to deliver the best results for you. I am very responsive to your needs and will share data enabling your smartest choices. Let me show you how I can sell your house and win for you to purchase your new home.

#Boom #Let's DO This!!