101 Manchester Lane
101 Manchester Lane
101 Manchester Lane
101 Manchester Lane
101 Manchester Lane
101 Manchester Lane
101 Manchester Lane
101 Manchester Lane
101 Manchester Lane
101 Manchester Lane
101 Manchester Lane
101 Manchester Lane
101 Manchester Lane
101 Manchester Lane
101 Manchester Lane
101 Manchester Lane
101 Manchester Lane
101 Manchester Lane
101 Manchester Lane
101 Manchester Lane
101 Manchester Lane
101 Manchester Lane
101 Manchester Lane
VIEW PHOTOS
$280,000

101 Manchester Lane

3 Beds 2 Baths 1,583 Sq.Ft. 0.27 Acres

Description

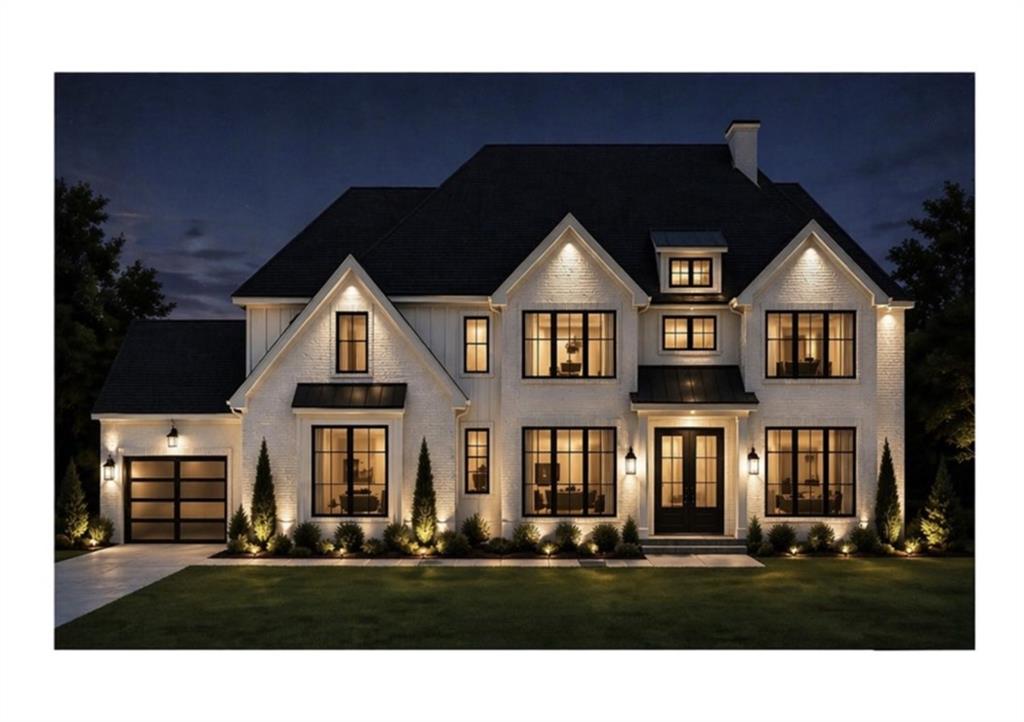
Cul-de-sac setting in Jameston Place. Move in ready with a wood privacy fenced backyard. Open concept plan with vaulted great room ceiling and a cozy stone fireplace. Dining area open to kitchen with breakfast bar. Granite kitchen counters with stainless appliances. Oversized master suite and 2 niced sized secondary bedrooms. Great backyard area for living space and entertaining. Minutes away from downtown Jefferson and lots of shopping and dining options. Easy access to Hwy 129 and I-85, great and convenient location for nearby towns. This won't last long. COME see this beauty.

Share Property

Location

101 Manchester Lane, Jefferson, GA 30549

Status

Sold

Date Sold

November 12, 2021
Doug Jacobs

Doug Jacobs

TITLE

REALTOR®

Property Amenities

Interior
Kitchen Breakfast Room, Cabinets Stain, Kitchen Island, Pantry, Stone Counters, View to Family Room
Laundry room Laundry Room, Main Level, Mud Room
Fireplace Family Room, Masonry
Appliances Dishwasher, Dryer, Electric Cooktop, Electric Oven, Electric Water Heater, ENERGY STAR Qualified Appliances, Microwave, Refrigerator, Washer
Flooring Other
Total Bedrooms: 3
Full Bathrooms: 2
Other Interior Features Disappearing Attic Stairs, Double Vanity, Entrance Foyer, High Ceilings 9 ft Main, High Speed Internet, Tray Ceiling(s), Walk-In Closet(s)
Area & Lot
Lot Area 0.27 Acres
Living area 1,583 Sq.Ft.
MLS® ID 6964241
Year Built 2016
High School Jefferson
Middle School Jefferson
Elementary School Jefferson
View Description Rural,Other
Architecture Styles Ranch
Type Residential
Status Sold
Exterior
Pool None
Air conditioning Ceiling Fan(s), Central Air
Heat type Central, Electric
Green Feature None
Water Source Public
Garage Space 2
Security Features Smoke Detector(s)
Sewer Public Sewer
Other Exterior Features Private Front Entry, Private Rear Entry, Private Yard, Patio, Other
Parking Attached, Driveway, Garage, Garage Door Opener
Lot Features Back Yard, Cul-De-Sac, Front Yard, Landscaped, Level, Private
Roof Shingle
Utilities Cable Available, Electricity Available, Sewer Available, Underground Utilities, Water Available
Finance
Sales Price $280,000
Real Estate Tax $2,317 yearly

Work With Doug

Serving you is my priority! Confidence and experience drive me to deliver the best results for you. I am very responsive to your needs and will share data enabling your smartest choices. Let me show you how I can sell your house and win for you to purchase your new home.

#Boom #Let's DO This!!