




1003 Crown Oak Street Unit 43
VIEW PHOTOS
Bought with Amrita Chatterjee with Century 21 Results and Listed by Amy L Santrock with The Providence Group Realty, LLC.  678-475-9400
$735,680

1003 Crown Oak Street Unit 43

4 Beds 4 Baths 2,400 Sq.Ft. 2,256.41 Sq.Ft.

Description

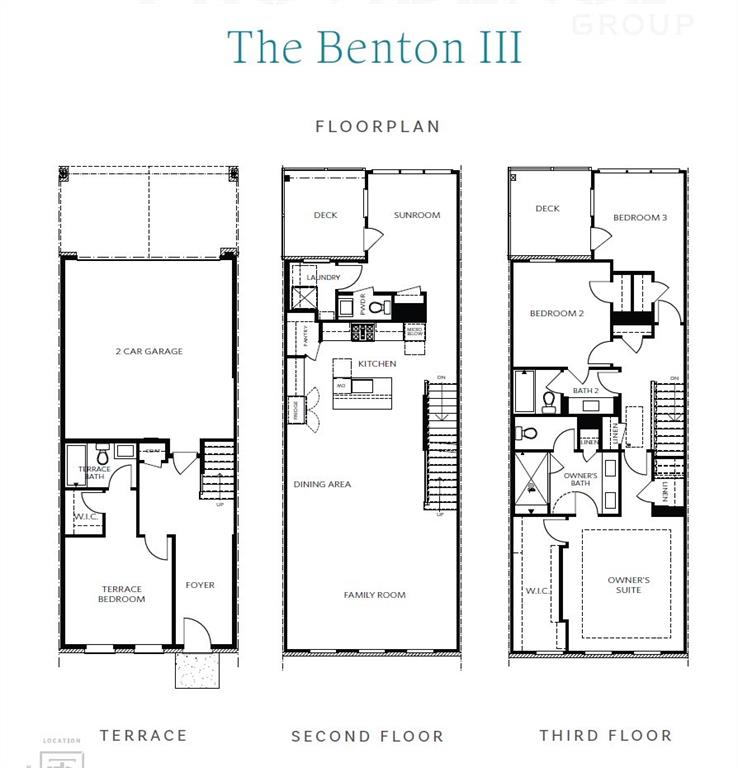
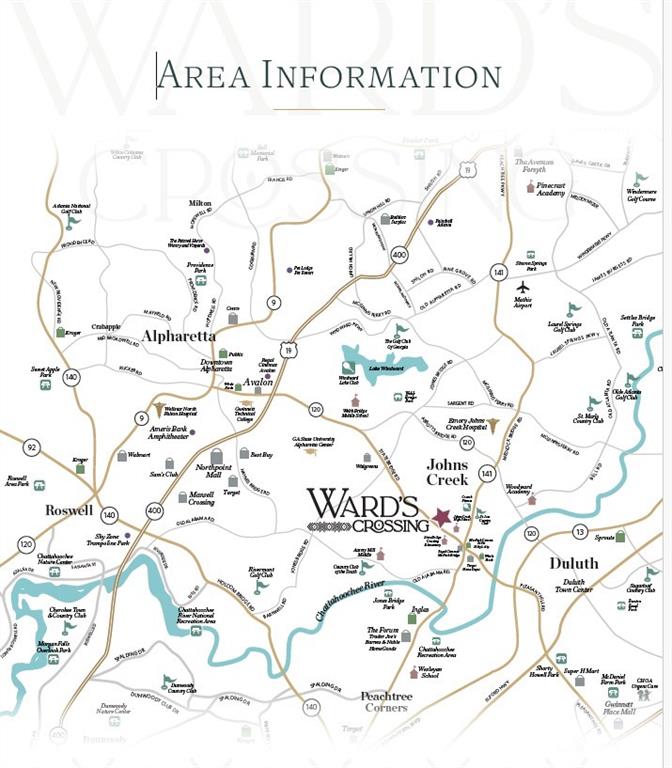
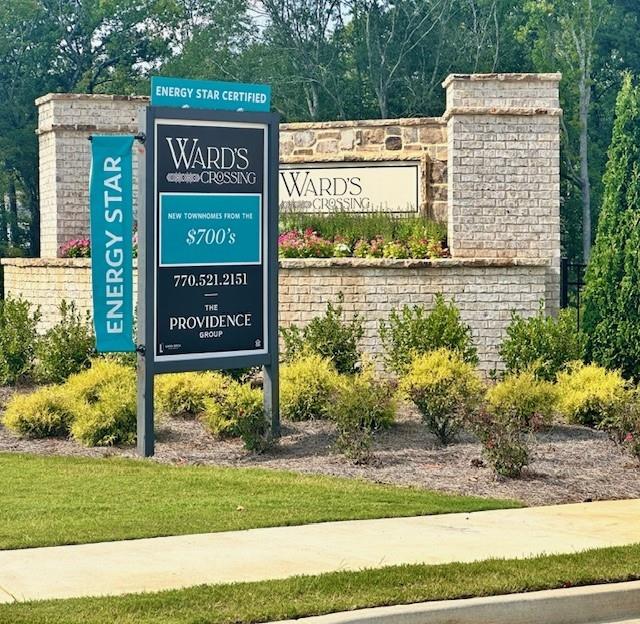
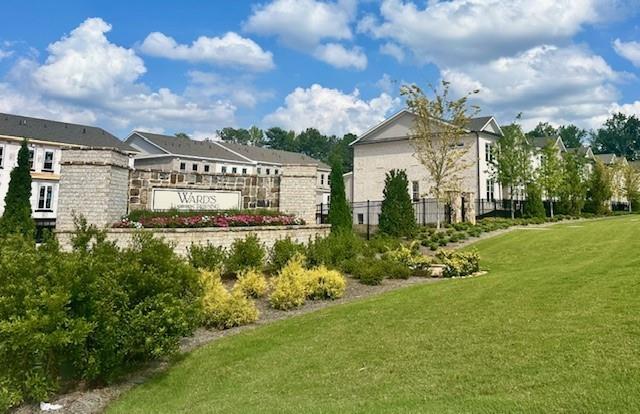
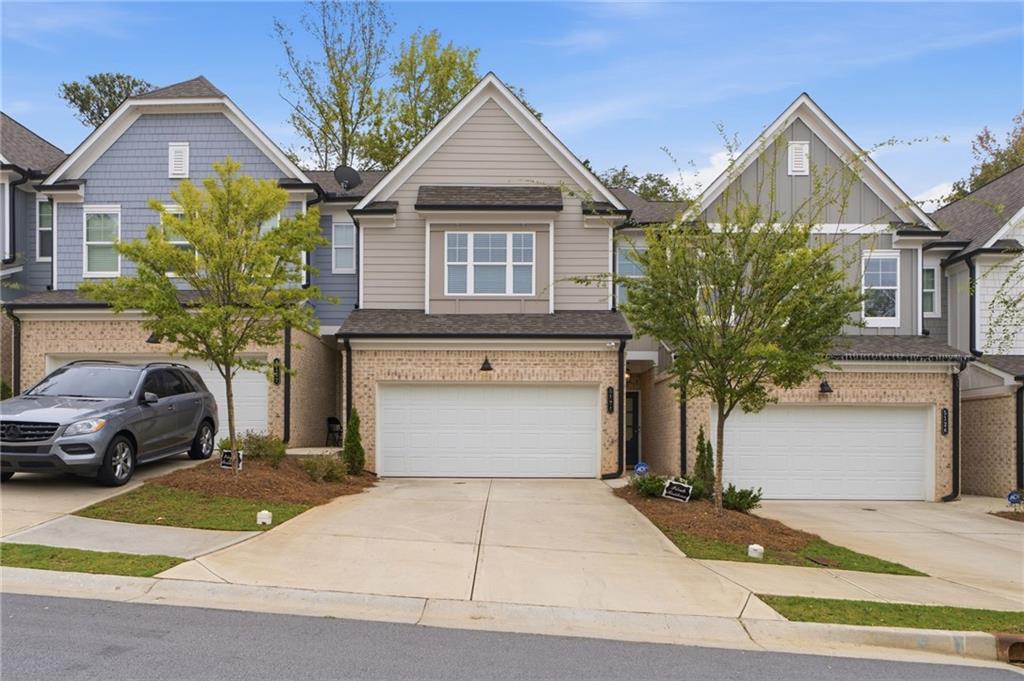
Elevate Your Savings! The sales price reflects our current $25K Incentive.The Benton III, a new 4-bedroom home in Ward's Crossing by The Providence Group, is located in the heart of Johns Creek! This newly designed townhome was created just for Ward's Crossing! Featuring four bedrooms and 3.5 bathrooms.
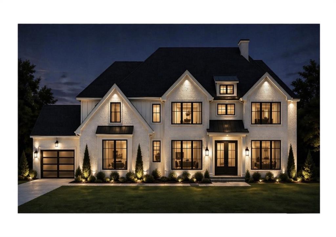
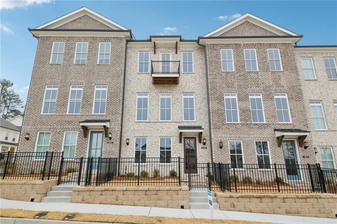
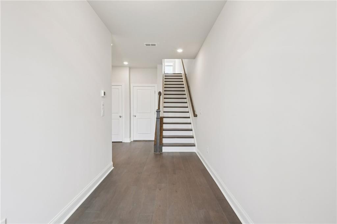
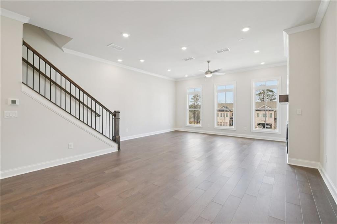
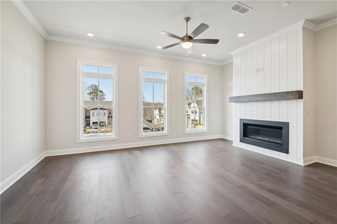
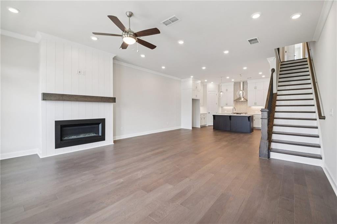
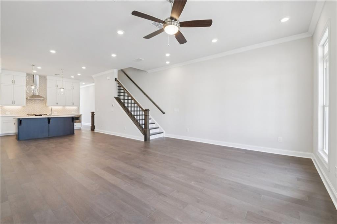
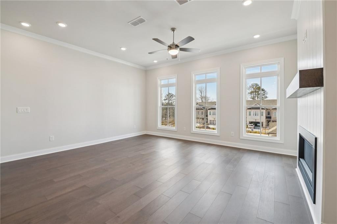
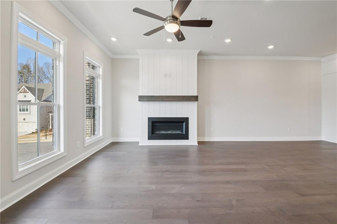
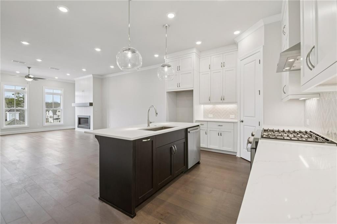
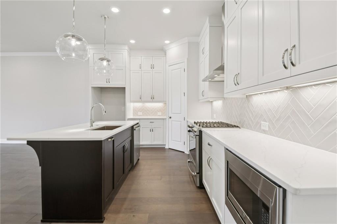
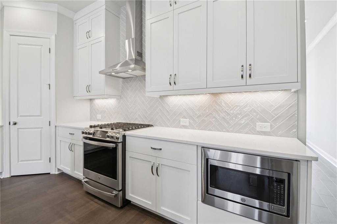
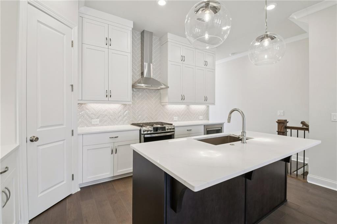
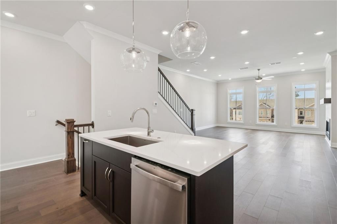
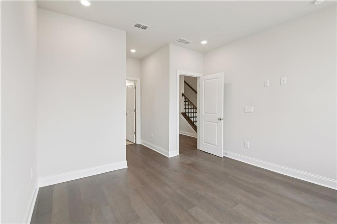
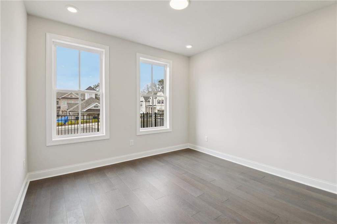
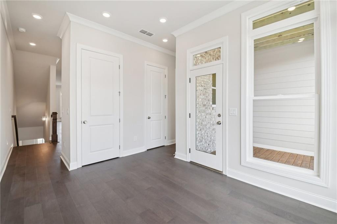
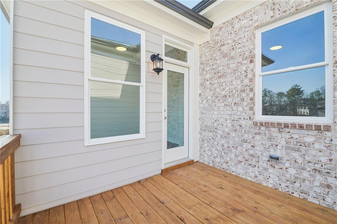
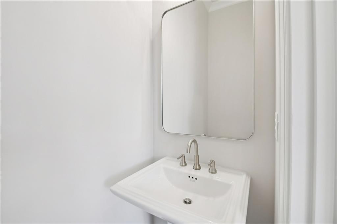
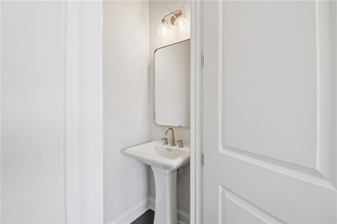
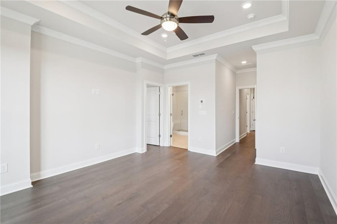
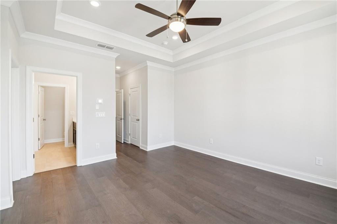
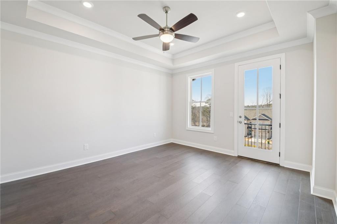
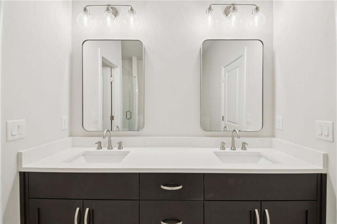
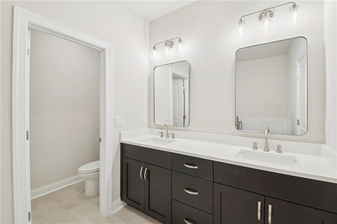
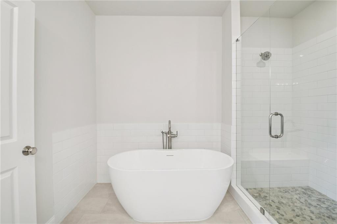
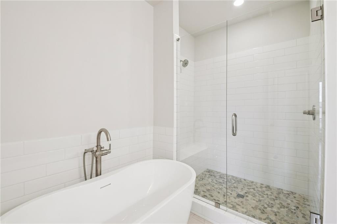
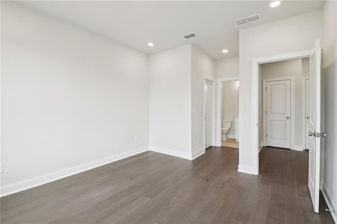
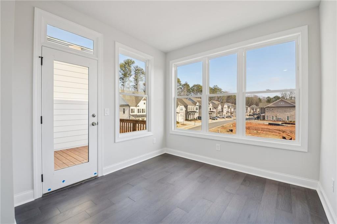
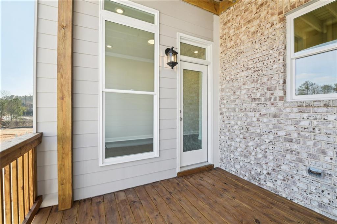
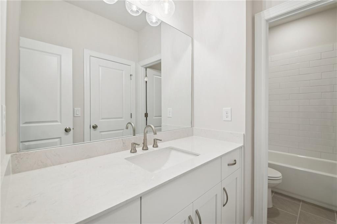
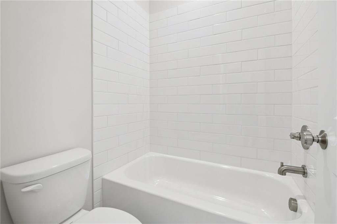
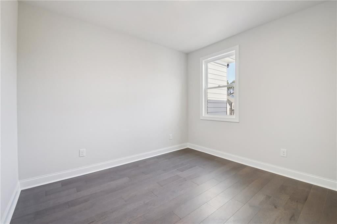
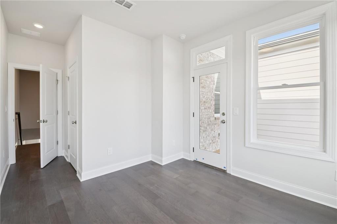
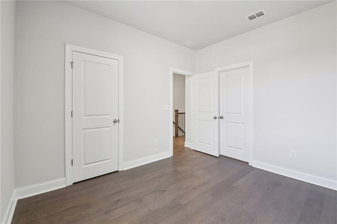
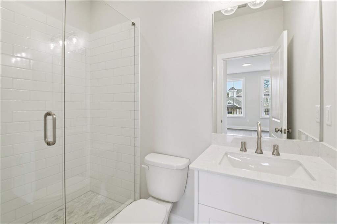
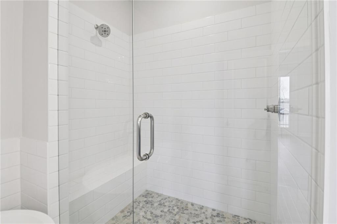
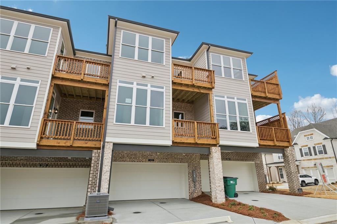
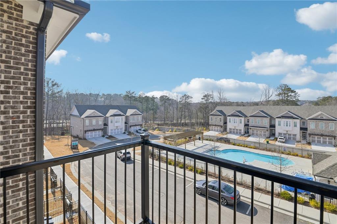
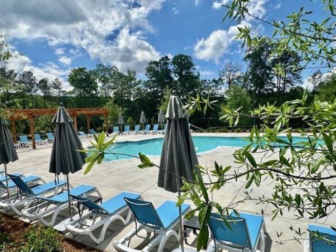
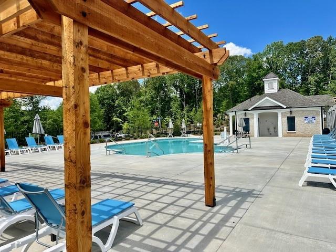
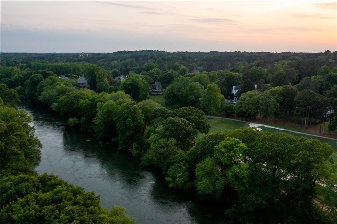
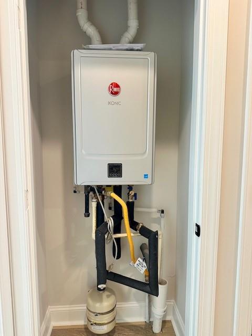
This home is situated at the back of the community, directly across from the community pool. It features three levels of living, including a guest retreat on the terrace level with a walk-in shower. The Main living level features 10-foot ceilings and an open floor plan, including an open family and dining room. The chef-inspired kitchen features a walk-in pantry, a center island, custom cabinetry, and Energy Star-certified stainless steel appliances. The third floor has 3 bedrooms and two full bathrooms. The photos are not of the exact property, but they are similar, as the home is currently under construction and is expected to be completed in January 2026. The homes are Energy Star Certified; they are built to a higher standard and adhere to strict energy efficiency guidelines, delivering superior performance, quality, and lower utility bills. Ward's Crossing, developed by The Providence Group, is situated in the highly regarded Johns Creek community, renowned for its excellent schools, recreational amenities, shopping, dining, and vibrant cultural scene. Ward's Crossing is a gated community with a pool, and your low HOA fees cover all exterior maintenance and insurance. This is a rare opportunity for new construction townhomes. At TPG, we prioritize the safety of our customers, team members, and vendor teams. Our communities are active construction zones and may be unsafe to visit at certain times. Due to this, we kindly request that all agents accompanying their clients check in at the office before touring any listed homes. Please note that during your visit, you will be escorted by a TPG employee and may be required to wear flat, closed-toe shoes and a hard hat. [The Benton III]

Share Property

Location

1003 Crown Oak Street Unit 43, Johns Creek, GA 30022

Status

Sold

Date Sold

May 21, 2026
Amrita  Chatterjee

Amrita Chatterjee

TITLE

REALTOR®

Property Amenities

Interior
Laundry room Electric Dryer Hookup, Laundry Room, Main Level
Fireplace Family Room, Gas Starter, Ventless
Appliances Dishwasher, Disposal
Flooring Hardwood
Total Bedrooms: 4
Half Bathrooms: 1
Full Bathrooms: 3
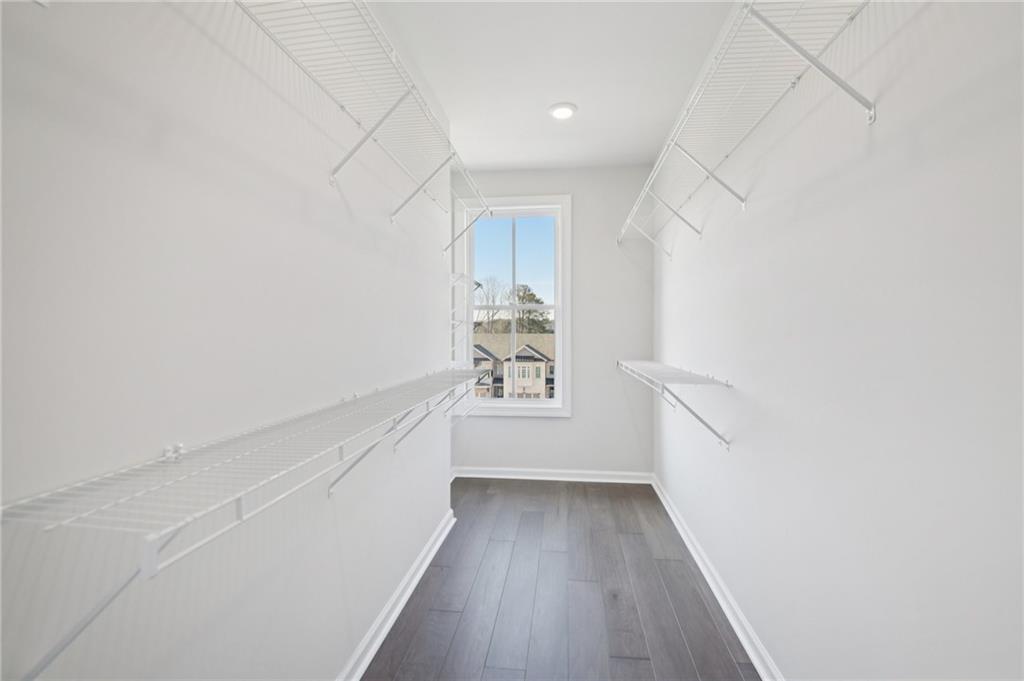
Other Interior Features Crown Molding, Disappearing Attic Stairs, Double Vanity, Entrance Foyer, High Ceilings 9 ft Lower, High Ceilings 10 ft Main, Recessed Lighting, Tray Ceiling(s), Walk-In Closet(s)
Area & Lot
Total area 2,400 Sq.Ft.
Lot Area 2,256.41 Sq.Ft.
Living area 2,400 Sq.Ft.
MLS® ID 7722143
Year Built 2025
High School Johns Creek
Middle School Autrey Mill
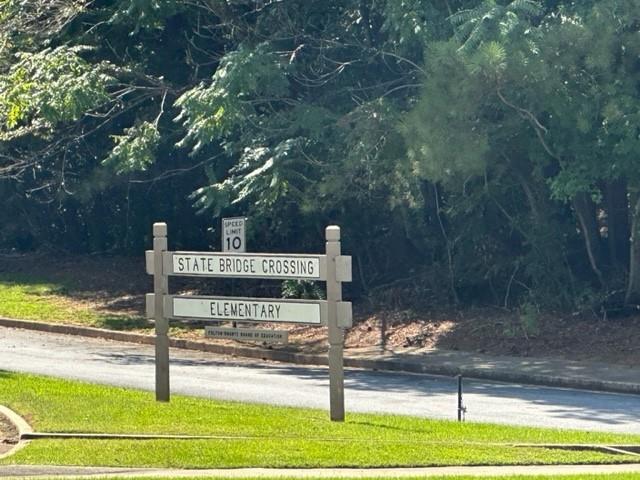
Elementary School State Bridge Crossing
Water Frontage None
View Description Neighborhood,Pool
Architecture Styles Townhouse, Traditional
Type Townhouse
Status Sold
Exterior
Stories 3
Pool None
Air conditioning Ceiling Fan(s), ENERGY STAR Qualified Equipment, Heat Pump, Zoned
Heat type ENERGY STAR Qualified Equipment, Heat Pump, Natural Gas, Zoned
Green Feature None
Disability Features None
Water Source Public
Garage Space 2.0
Security Features Carbon Monoxide Detector(s), Security Gate, Security Lights, Smoke Detector(s)
Sewer Public Sewer
Other Exterior Features Lighting, Private Entrance, None
Parking Attached, Garage, Garage Door Opener, Garage Faces Rear, Level Driveway, Electric Vehicle Charging Station(s)
Lot Features Front Yard, Landscaped, Level, Sprinklers In Front, Sprinklers In Rear
Roof Composition, Ridge Vents, Shingle
Utilities Cable Available, Electricity Available, Natural Gas Available, Phone Available, Underground Utilities, Water Available
Finance
Sales Price $735,680
HOA Fees $265 monthly

360 Virtual Tour

Take a tour of this property

Work With Doug

Serving you is my priority! Confidence and experience drive me to deliver the best results for you. I am very responsive to your needs and will share data enabling your smartest choices. Let me show you how I can sell your house and win for you to purchase your new home.

#Boom #Let's DO This!!